More space in the heart of the city
Laurea townhomes deliver a spacious living experience—more room, more privacy—while staying close to the energy of the Olympic district.
Between the green spaces of the Olympic district, vibrant community life, and the comfort of home, Laurea provides a setting that adapts to every stage of life. Tranquility and energy, right at your doorstep.
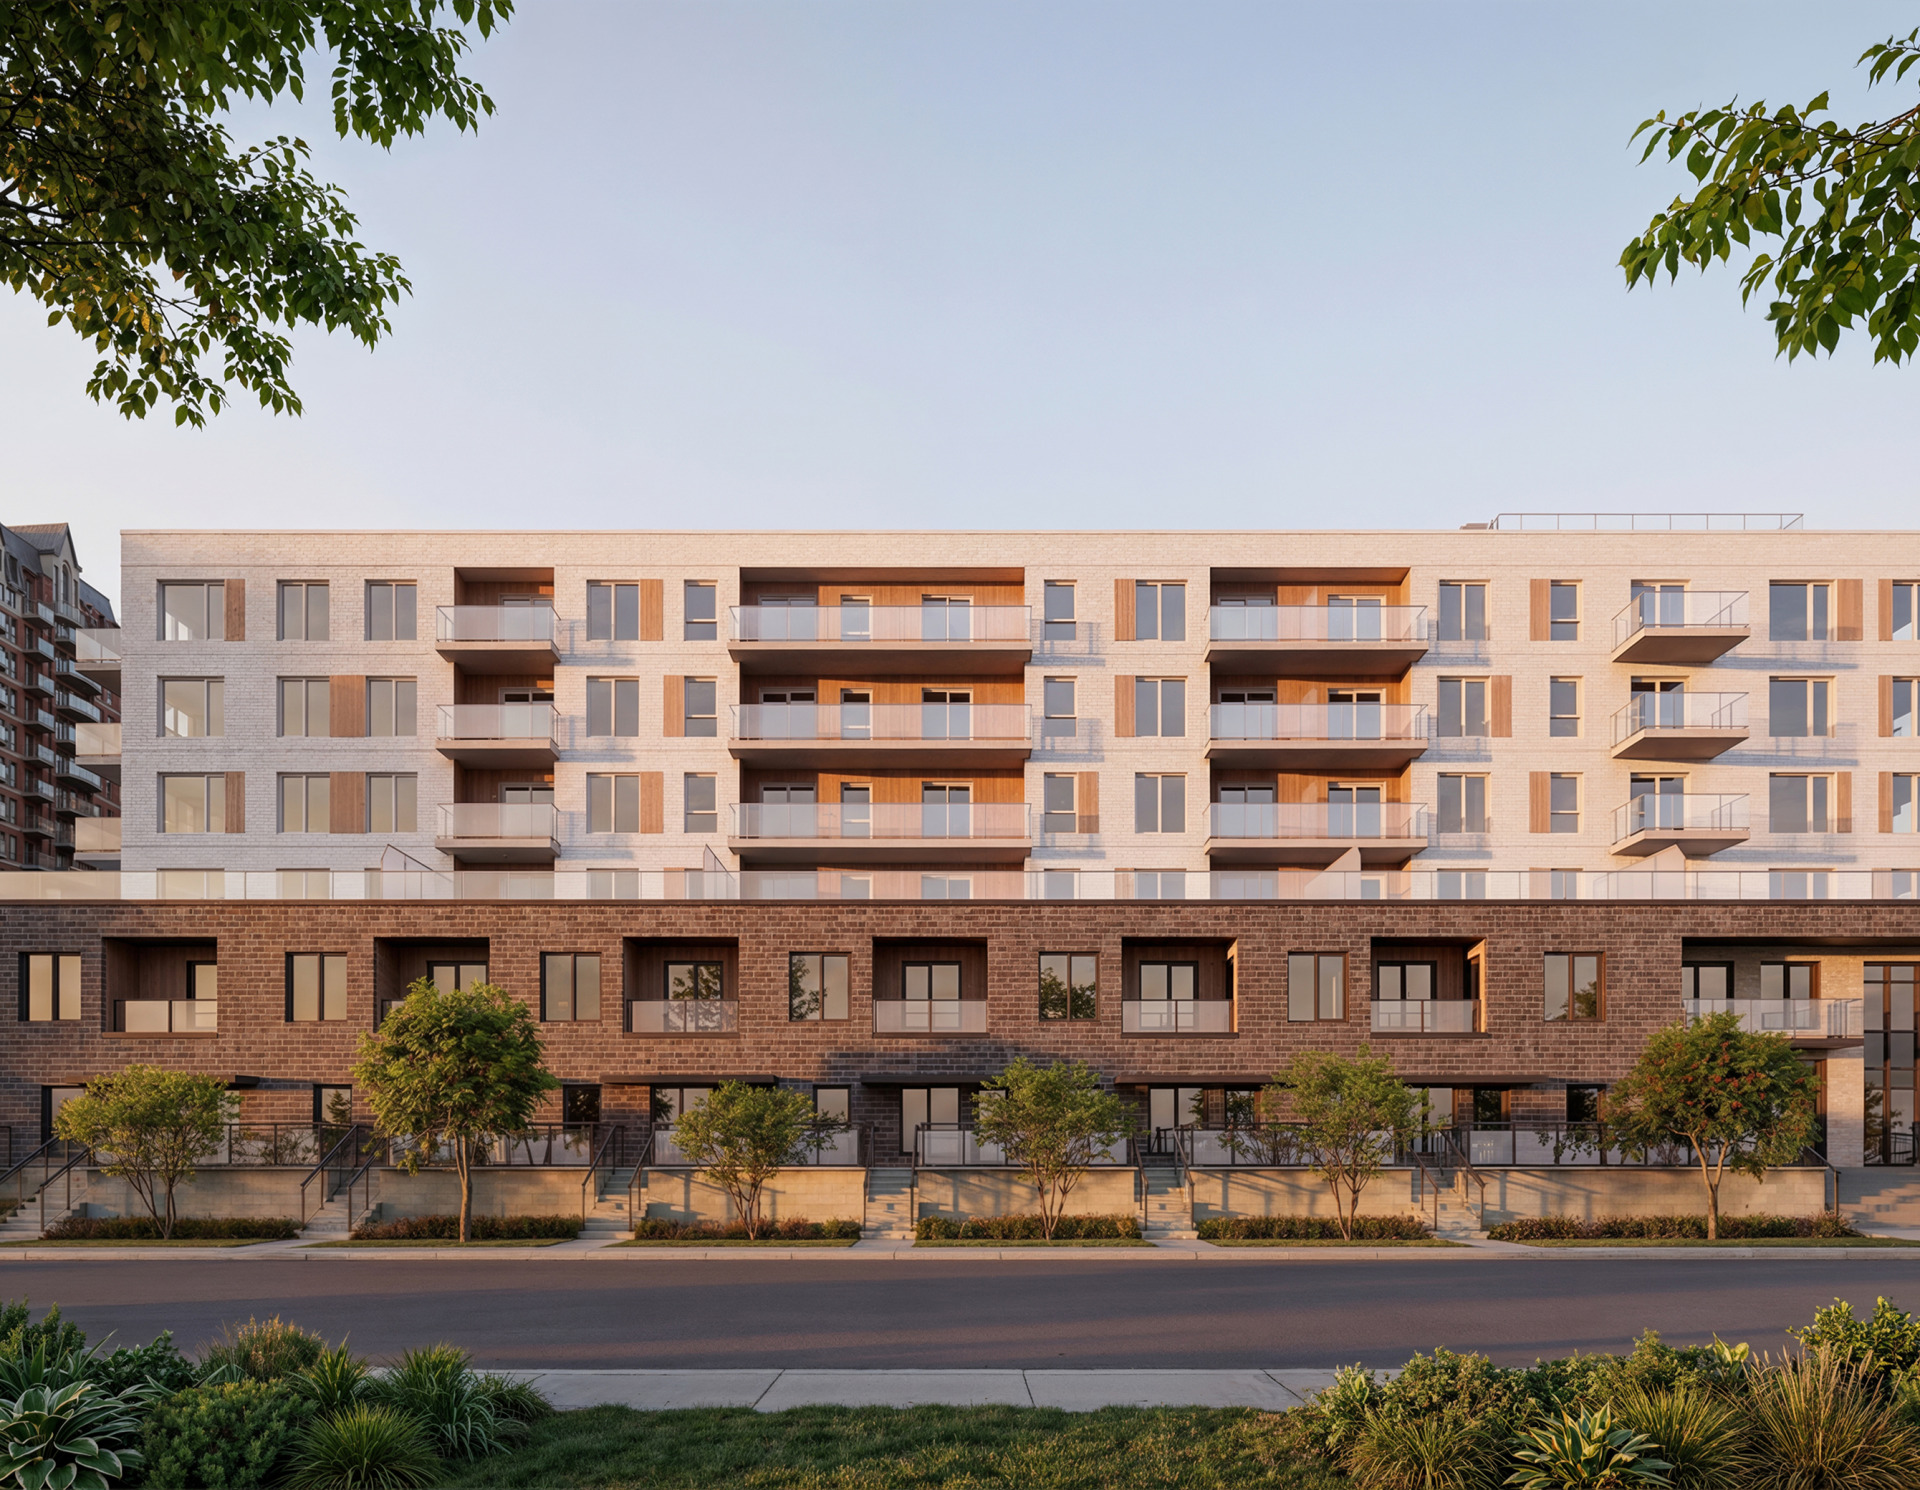
Space as the starting point
Laurea townhomes offer what few urban formats provide: space, privacy, and the flexibility to organize your life as you see fit—all in the heart of the city.

Voluminous spaces that breathe
More levels mean more freedom in layout. Each space can have its own identity: office, guest room, reading nook… The flexibility is absolute.
Safeguarded privacy
The townhome layout creates a natural separation between living space and the outside. Fewer direct neighbors, more tranquility, while still benefiting from the advantages of a new development.
Long-term flexibility
A lifestyle that evolves, with spaces that follow along. Laurea townhomes were designed to adapt to different stages of life—whether with a family, as a couple, or alone with more space.
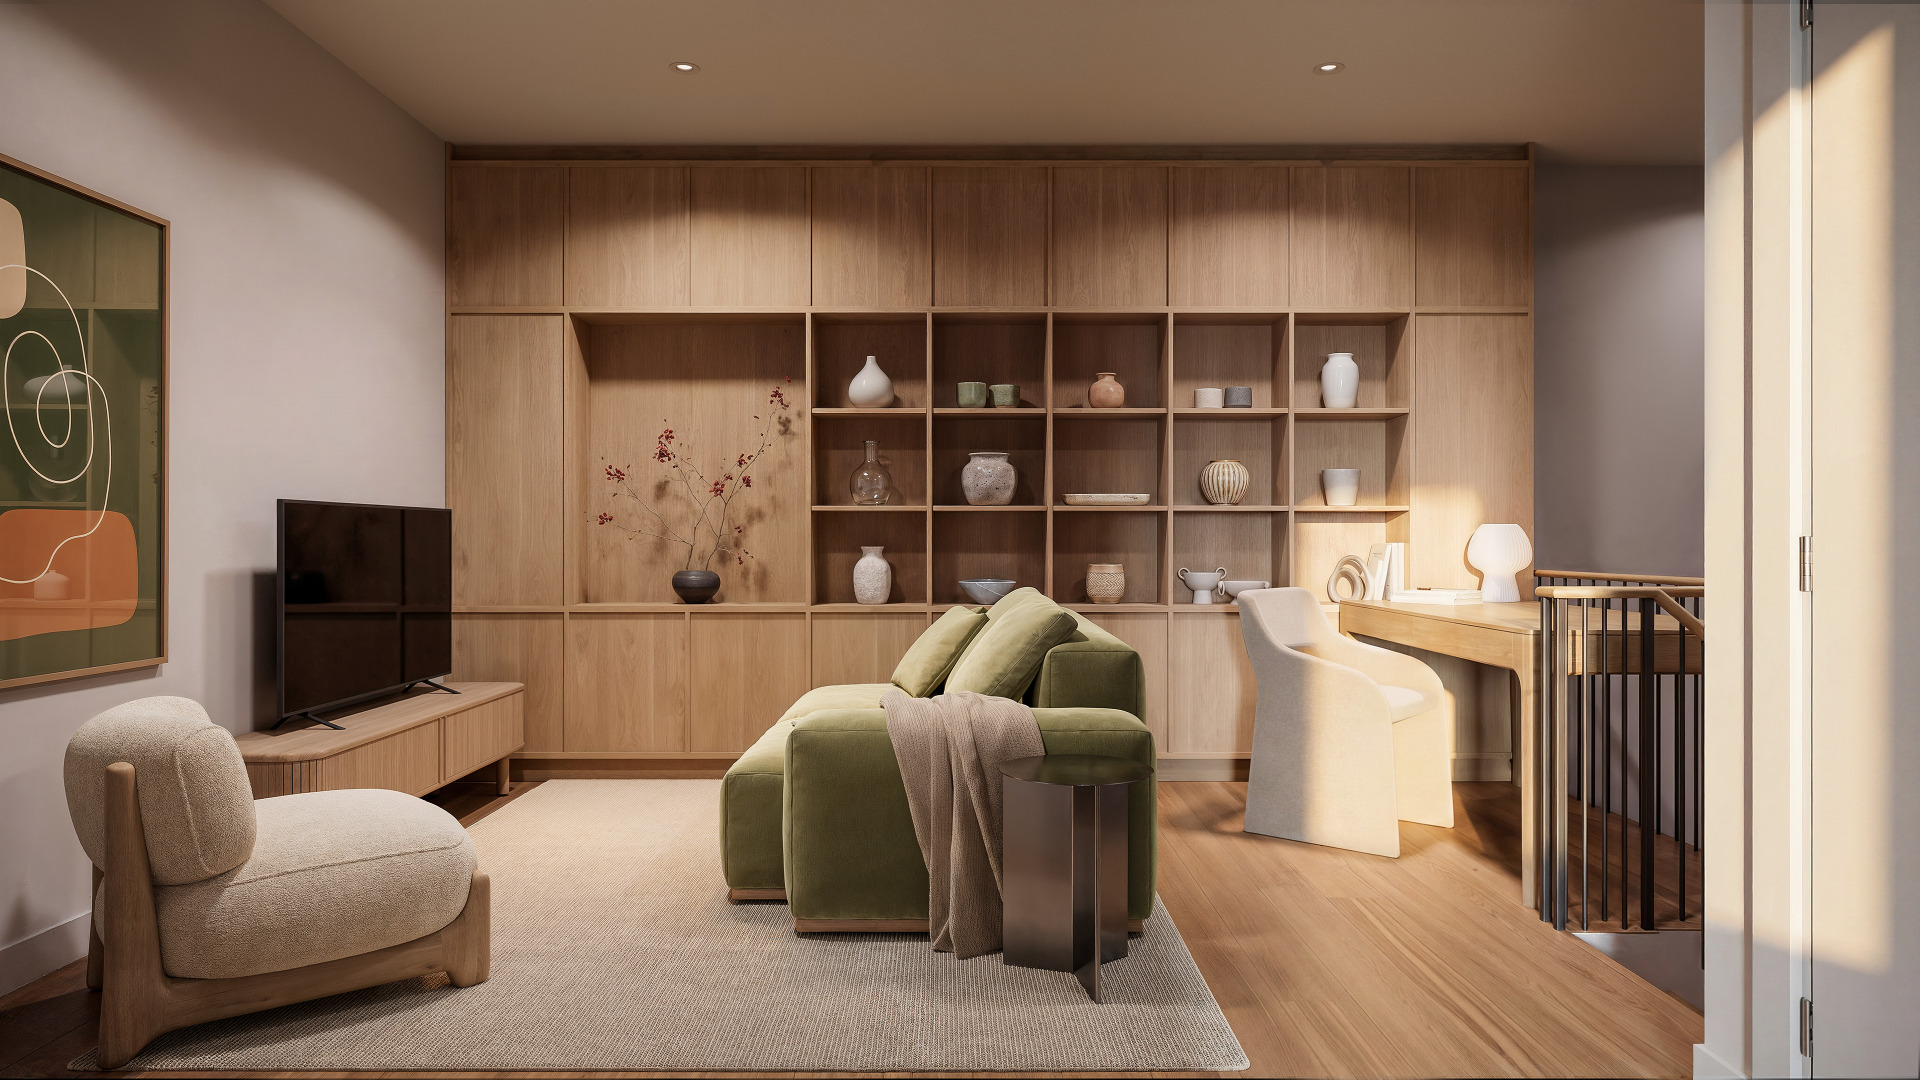
Spaces that adapt
Different townhome configurations are offered to meet a variety of needs. Open spaces, more private zones, and generous volumes allow for great layout flexibility. From 3 to 4 bedrooms, each townhome was designed with the same level of care. Become a homeowner today with a townhouse from $707,700.
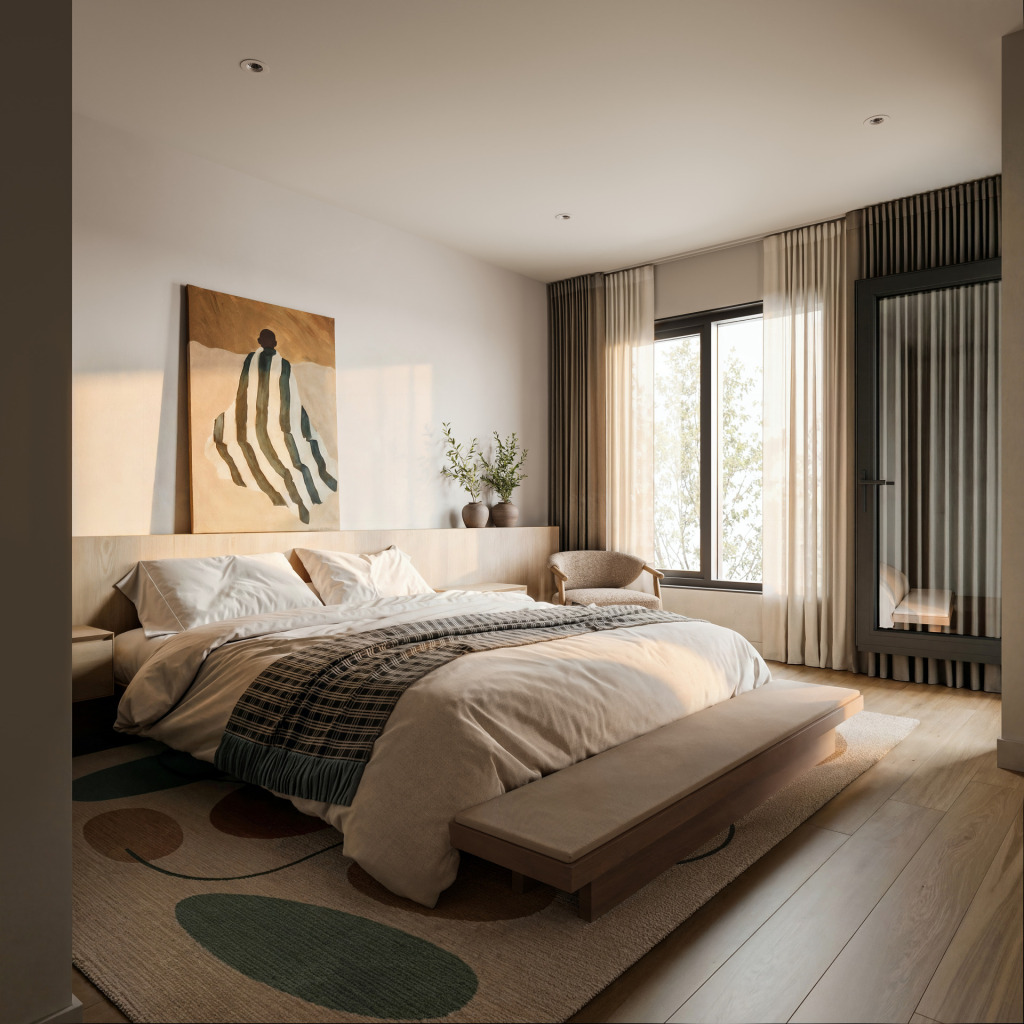
Attention to detail at every level
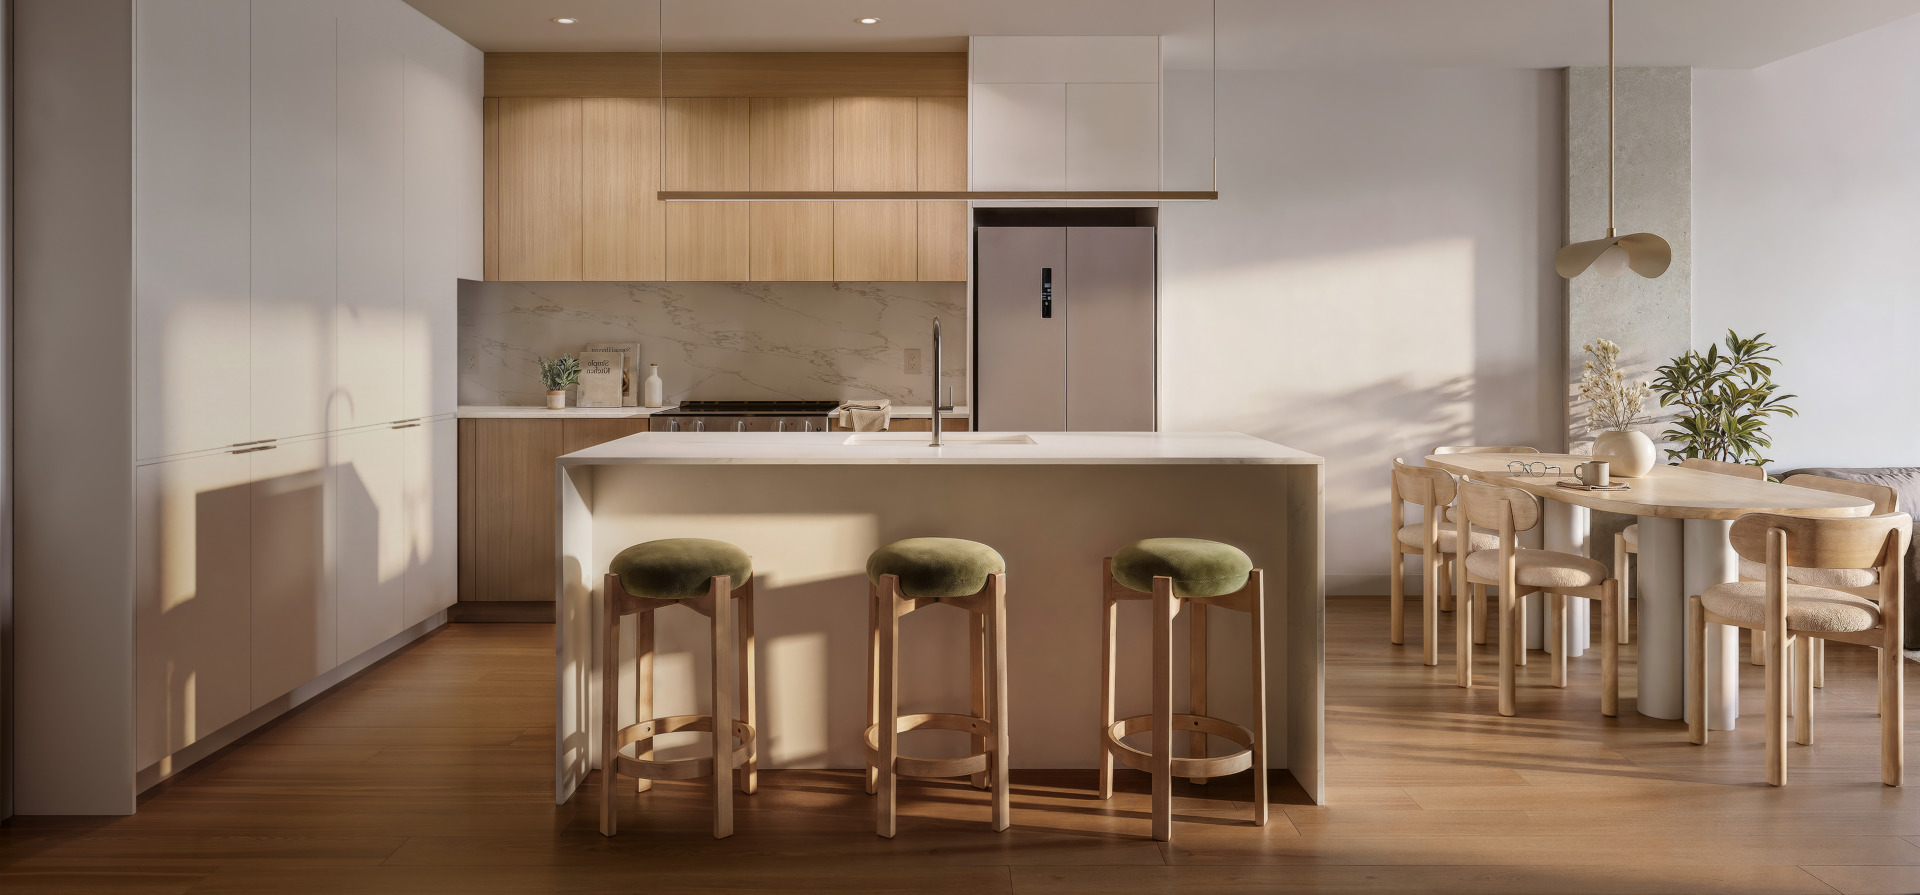
In line with the entire project, materials were selected for their quality, durability, and aesthetics. Subtle, contemporary finishes easily adapt to different lifestyles, in an environment that is both warm and modern.
This two-story home offers an ideal balance between comfort, privacy, and modernity. Its concrete structure with superior soundproofing ensures optimal tranquility, while bright, well-proportioned spaces enhance the feeling of elegance and well-being.
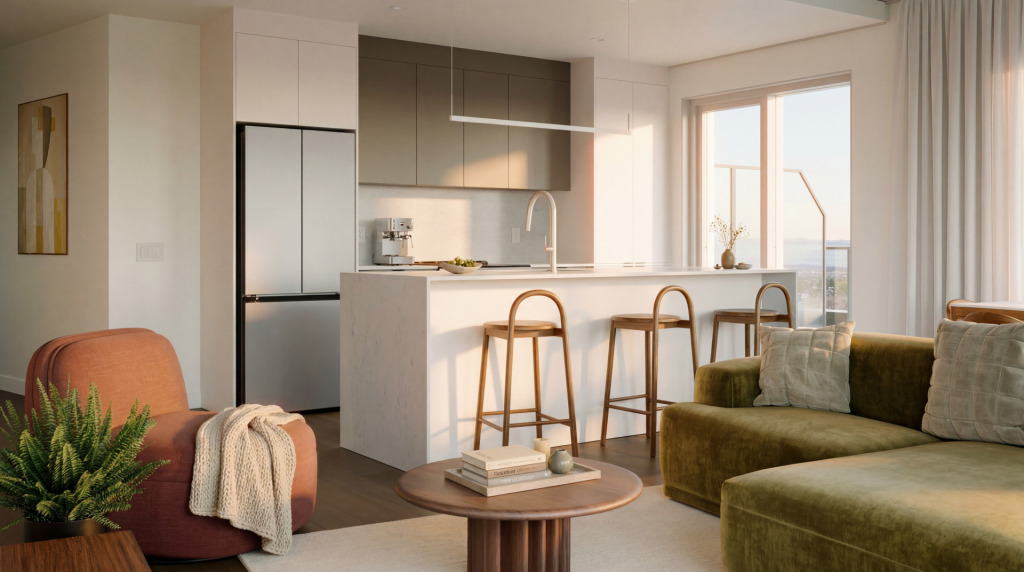
Distinctive Features
- Two-level home offering more privacy
- Concrete structure with superior soundproofing
- Private terrace on the ground floor
- Private balcony on the upper floor
- Home office space ideal for remote work
- Generous ceiling height
- Large windows promoting natural light
- Engineered hardwood and ceramic flooring
- Welcoming kitchen with ample countertop space
- Contemporary design with finish options
- Quartz countertops and backsplash
- And much more
Experience it in person
Schedule a visit to the model unit to explore the spaces, inclusions, and material and finish options offered. An ideal opportunity to discover the level of construction quality and customize your future living space according to your preferences.
Frequently Asked Questions
What is the project’s expected completion date?
December 2028
Who are the developers?
Groupe HD immobilier
Who is the general contractor?
Construction Praxis
How many units are there?
253 units
What types of units are available?
Studios, 1-bedroom, 2-bedroom, and 3-bedroom units, as well as townhomes.
What are the prices?
- Studio: starting at $288,300
- 1-bedroom: starting at $362,700
- 2-bedroom: starting at $458,300
- 3-bedroom: starting at $710,900
- Townhome: starting at $707,700
What is the deposit structure and payment schedule?
- 10% — Owner-occupant: 5% upon signing and 5% during construction
- 20% — Investor: 10% upon signing and 10% during construction
How much does parking cost?
$55,000 + taxes
Available with the purchase of a 2-bedroom, 3-bedroom, or townhome.
How much does a storage locker cost?
$6,000 + taxes
How much does an EV charging infrastructure cost?
$500 + taxes
What are the condo fees?
Approximately $0.42/sq. ft.
What are the condo fees for parking spaces?
$47 per month
What is the estimated property and school tax rate?
- Municipal tax: $0.4631 per $100 of assessed value
- School tax: $0.08423 per $100 of assessed value
What common areas and amenities will be available?
- Coworking space
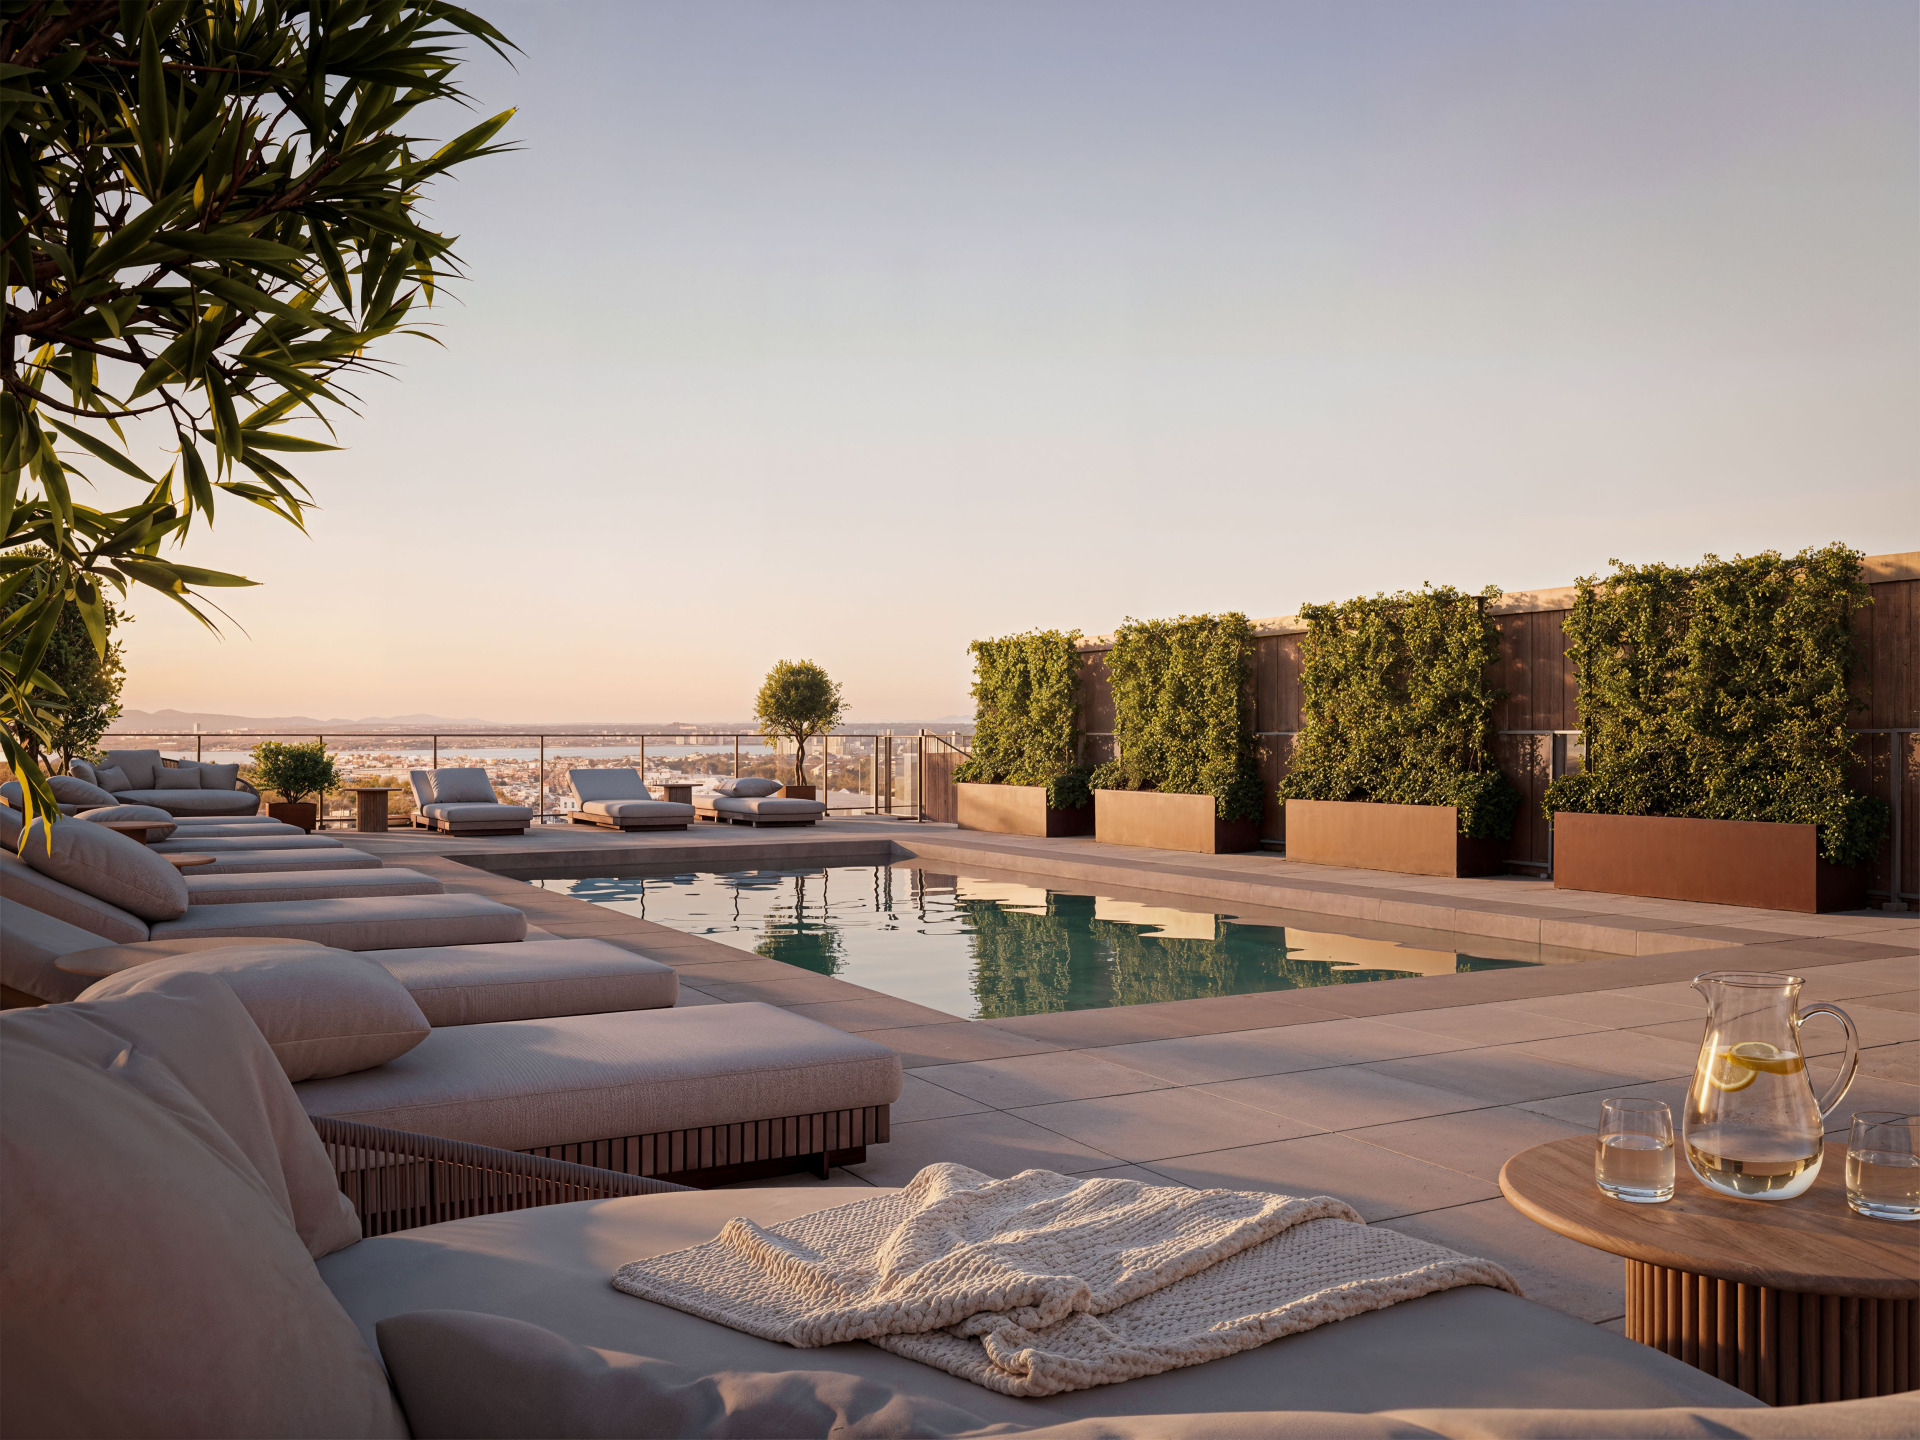
- Rooftop pool
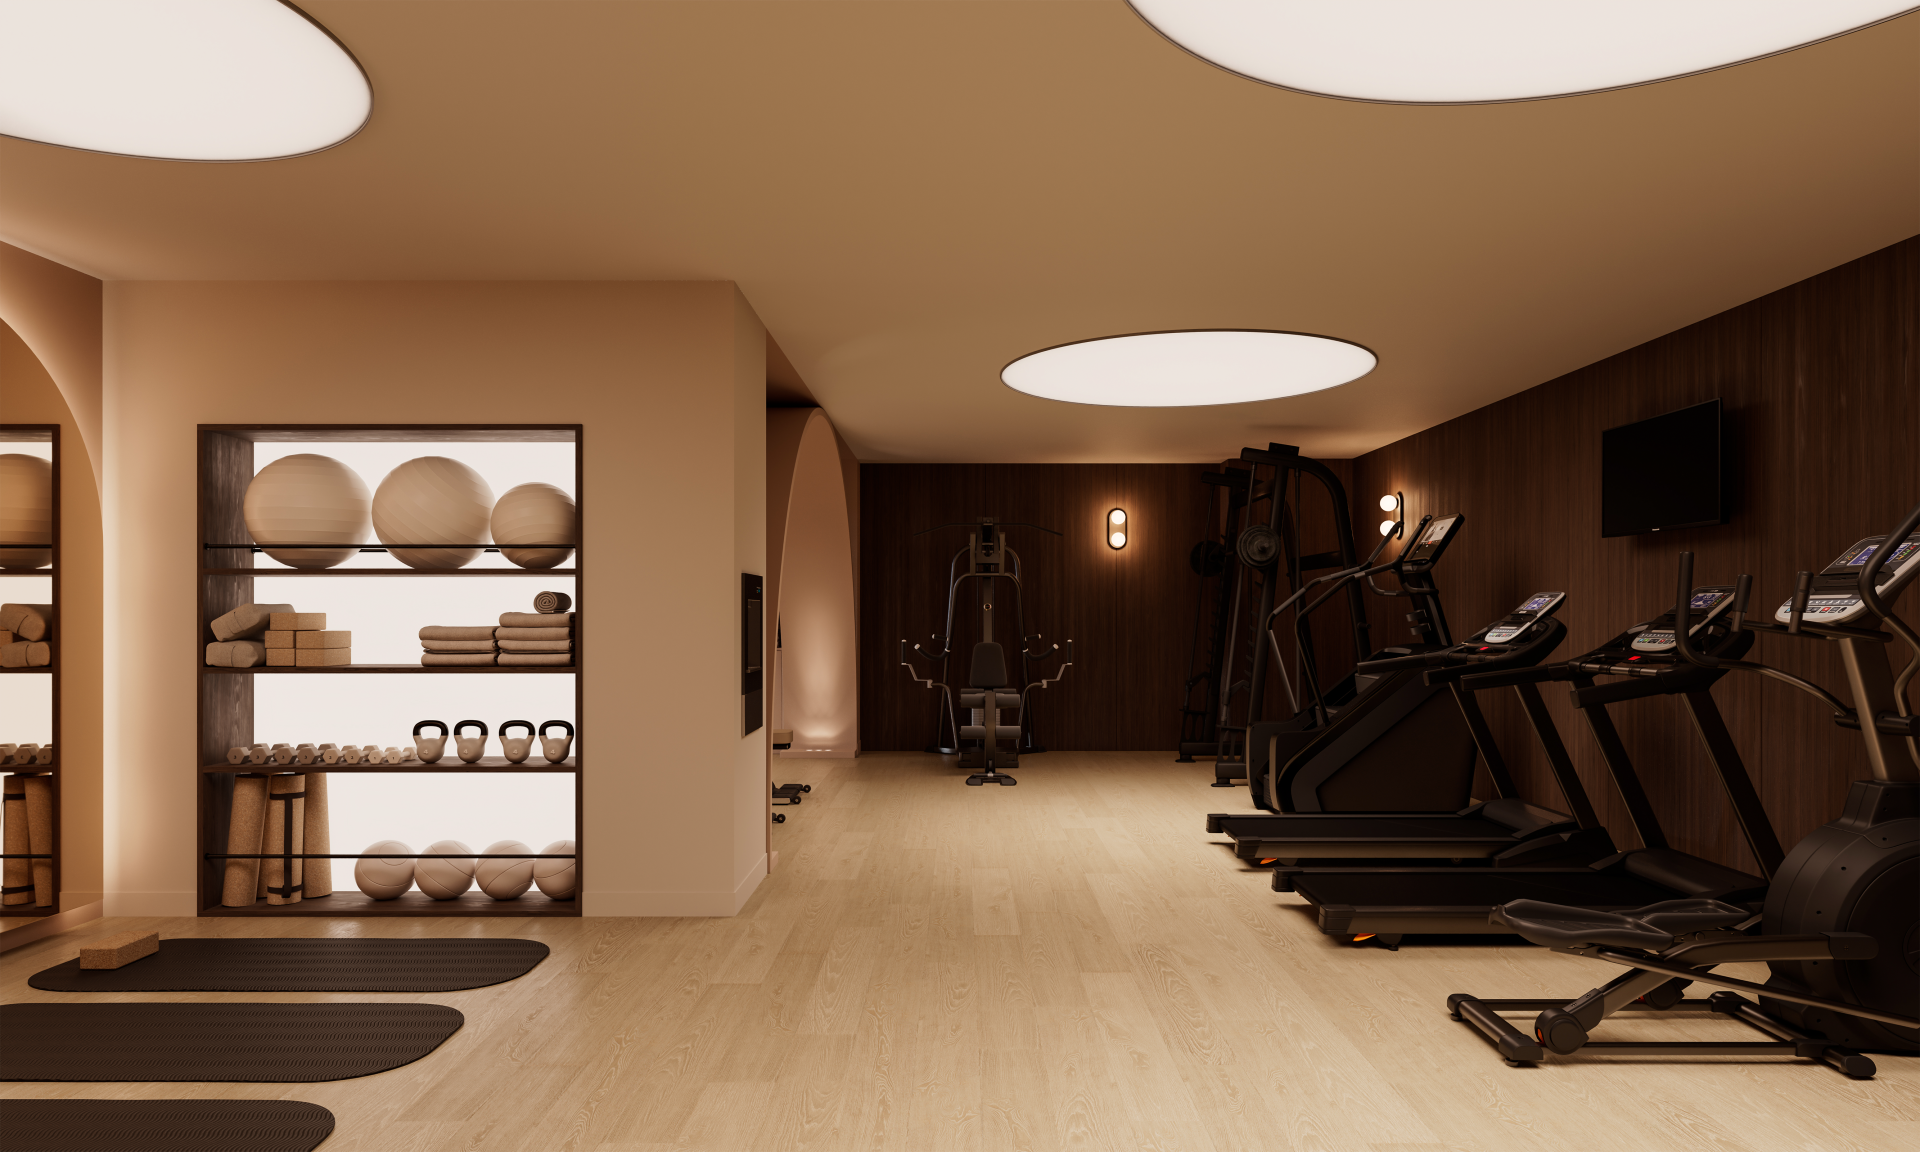
- Fitness room
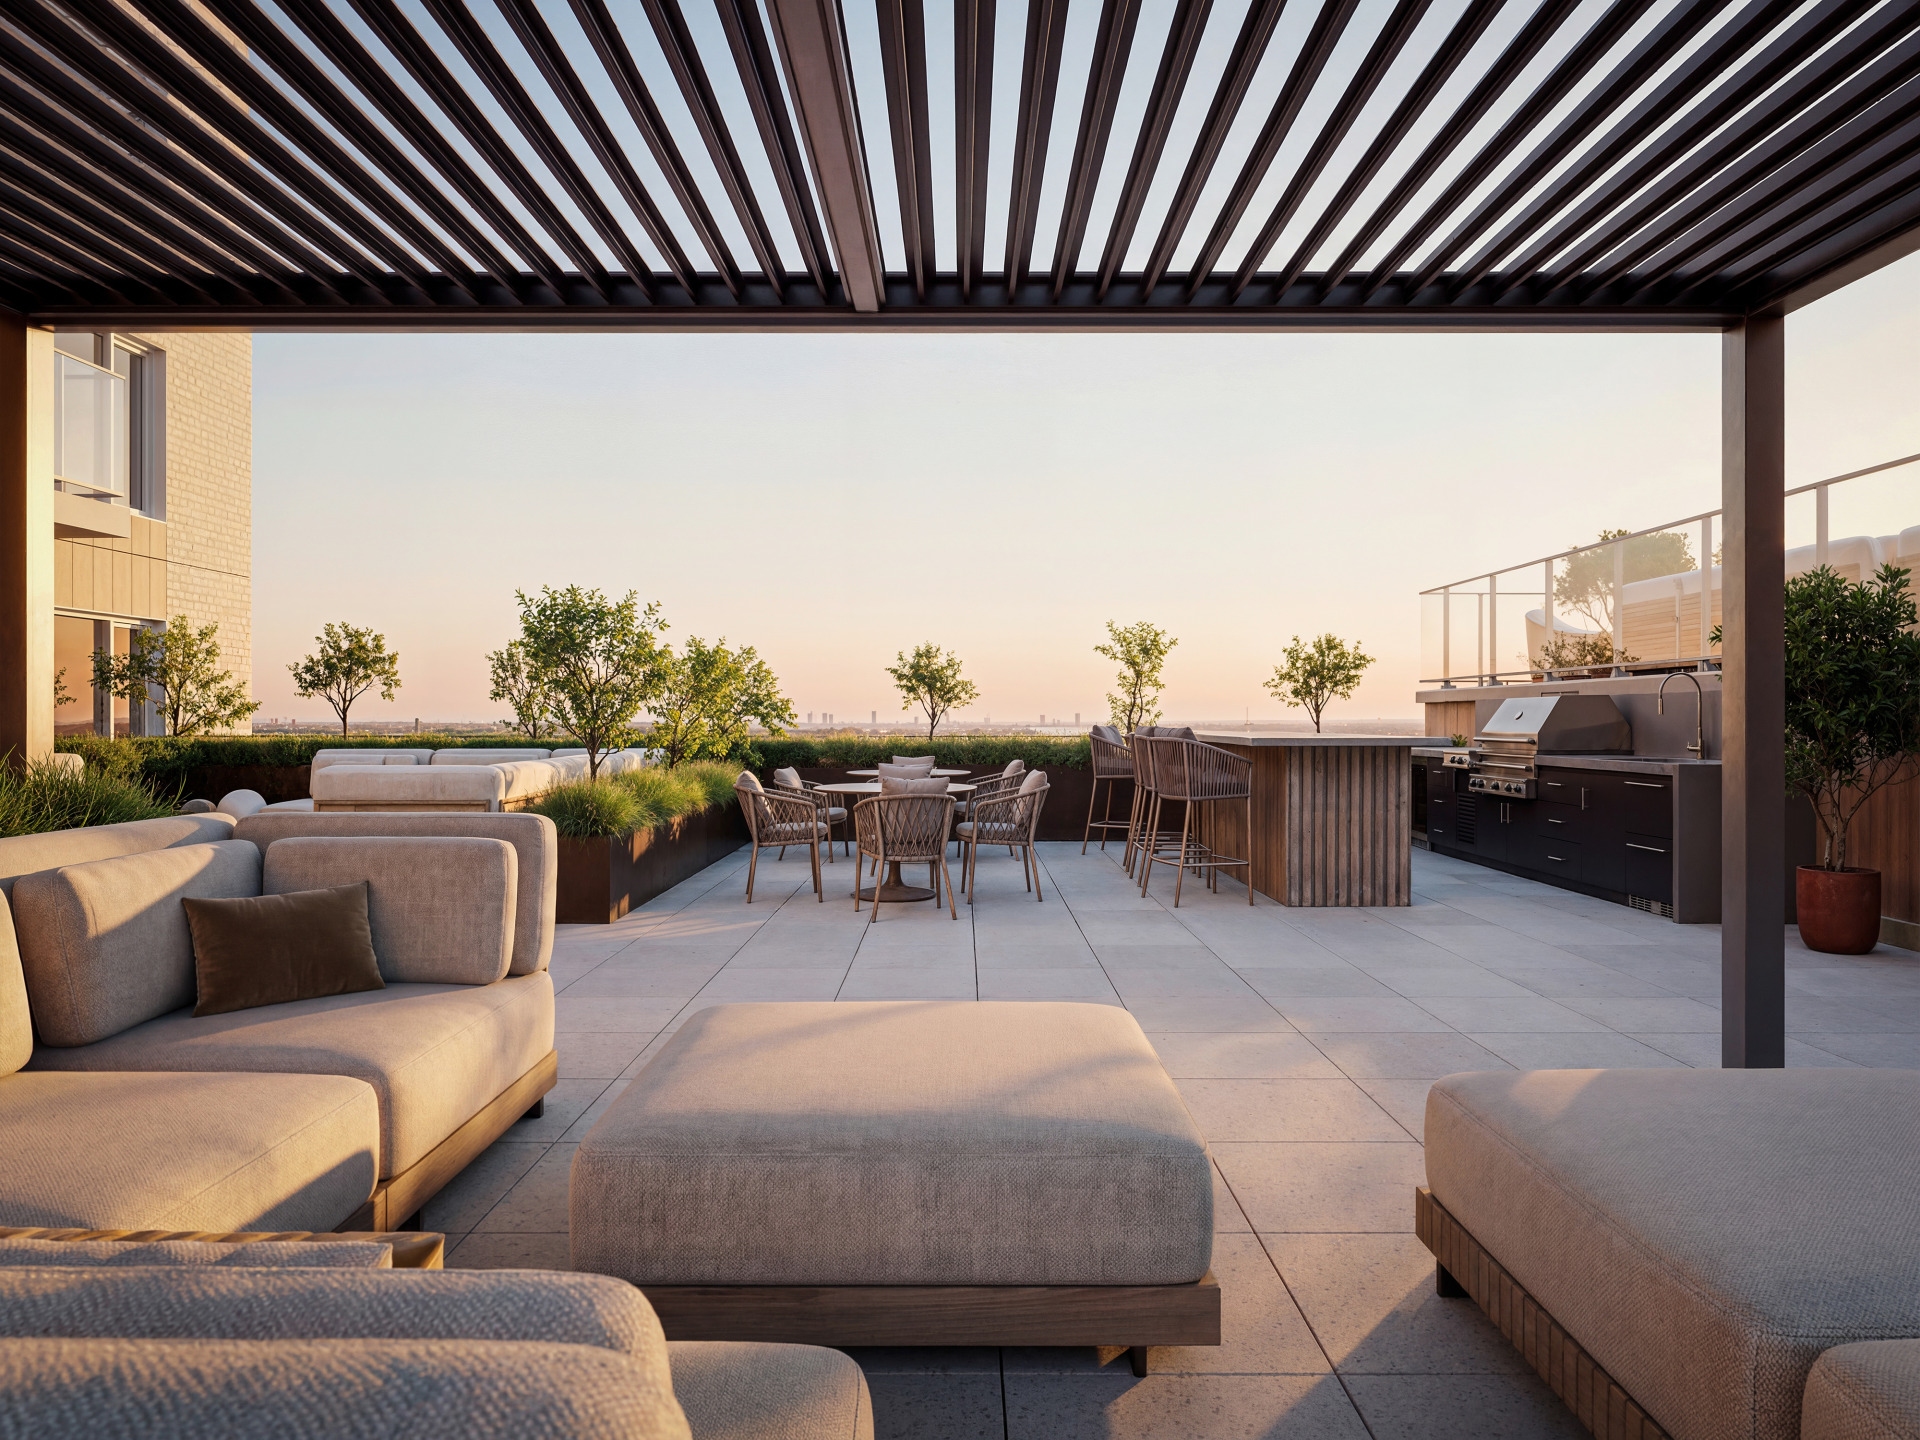
- Panoramic terrace
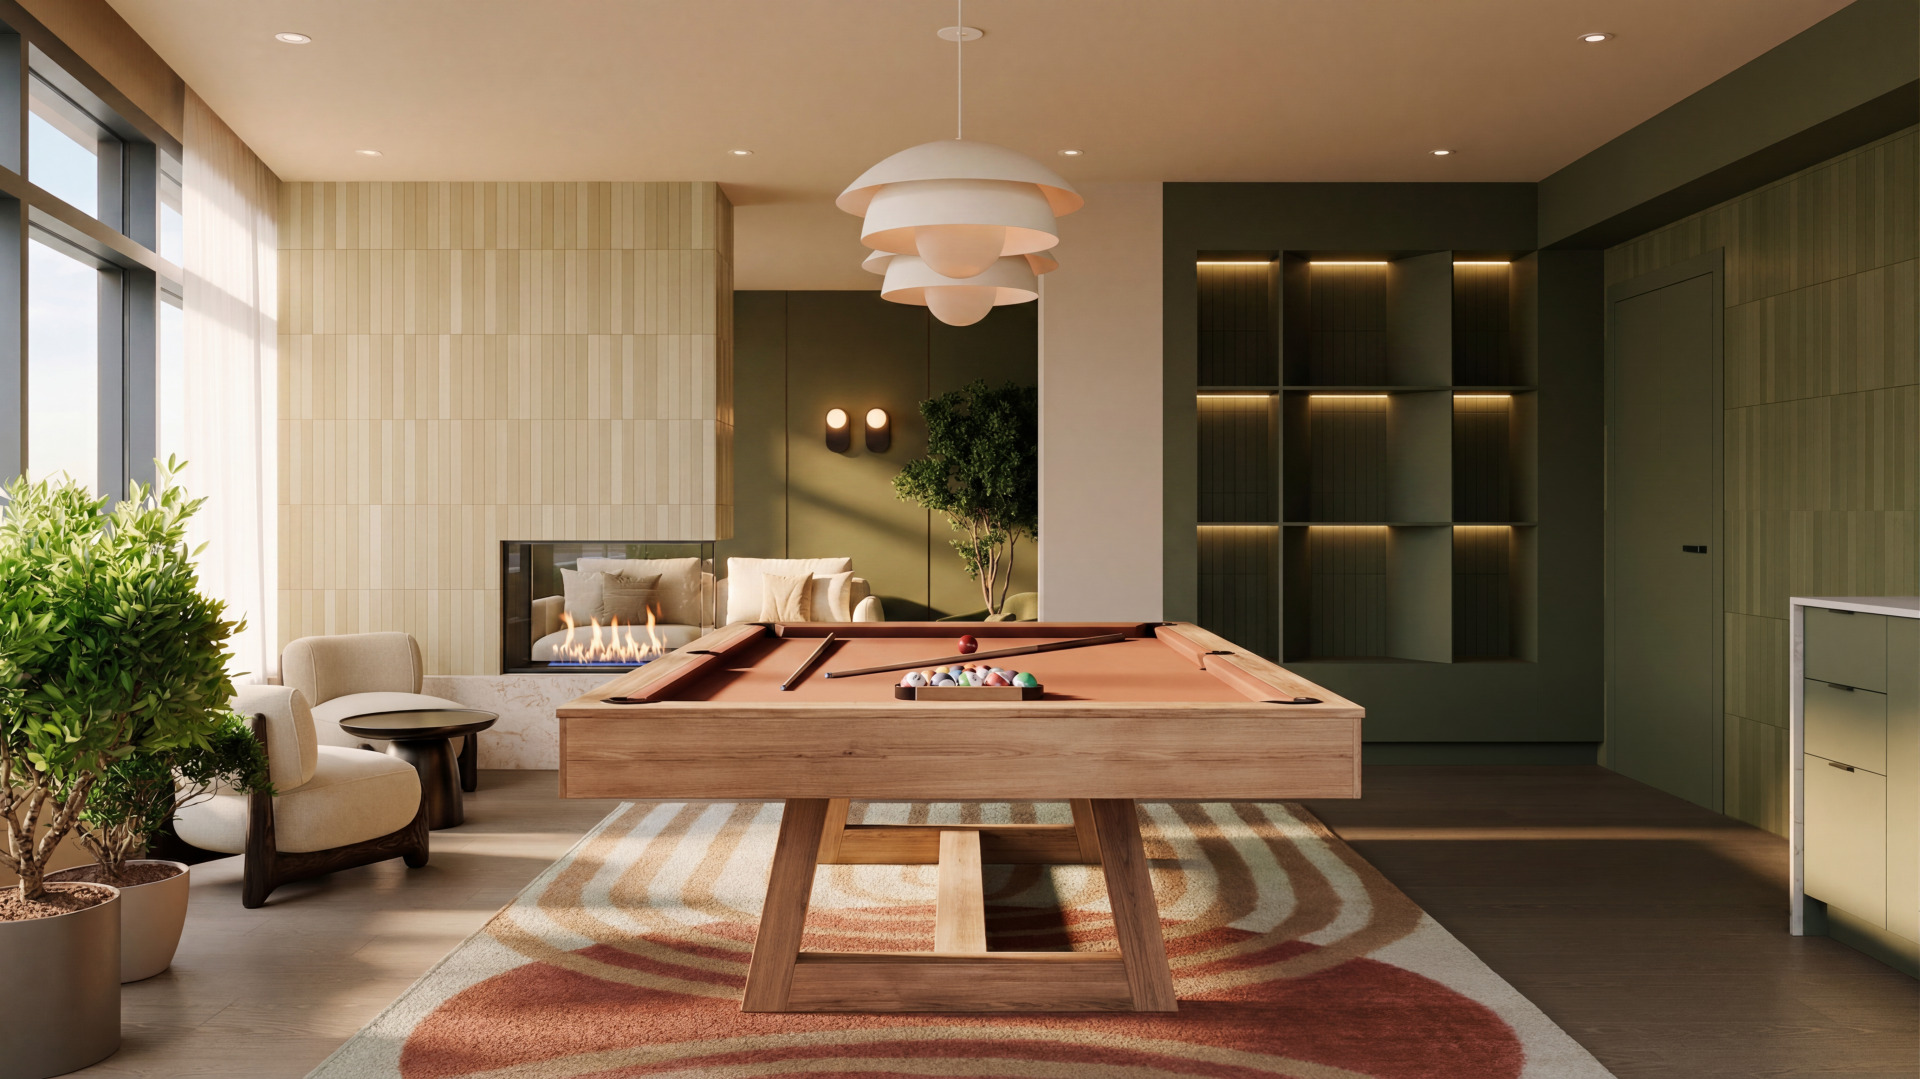
- Multifunctional common room
- Lounge areas
- Children’s play area
- Inner courtyard
Will there be a bicycle storage area?
Yes. Bicycle storage will be located on Level B1, with a dedicated bike repair station also available.
Are BBQs allowed on balconies?
Yes.
Are pets allowed?
Yes, domestic pets are permitted.
Can we choose our own notary?
No. The designated notary is Cain Lamarre.
Can we choose our own bank for financing?
Yes. We work with all major banks, which offer competitive financing options for our buyers.
Is the purchase covered by a warranty plan?
Yes. Details to be confirmed.
Can we choose our own finishes?
Yes. Buyers can choose from three finish packages selected by our design team.
What are the ceiling heights?
Ceiling heights range from 8.6 ft to 10.2 ft:
- 8.6 ft on floors 1, 2, 3, 4, 5 and 7
- 10.2 ft on the 6th floor
Are the ceilings exposed concrete?
Yes.
What type of air conditioning system is used?
A wall-mounted air conditioning system.