Spaces created for your lifestyle
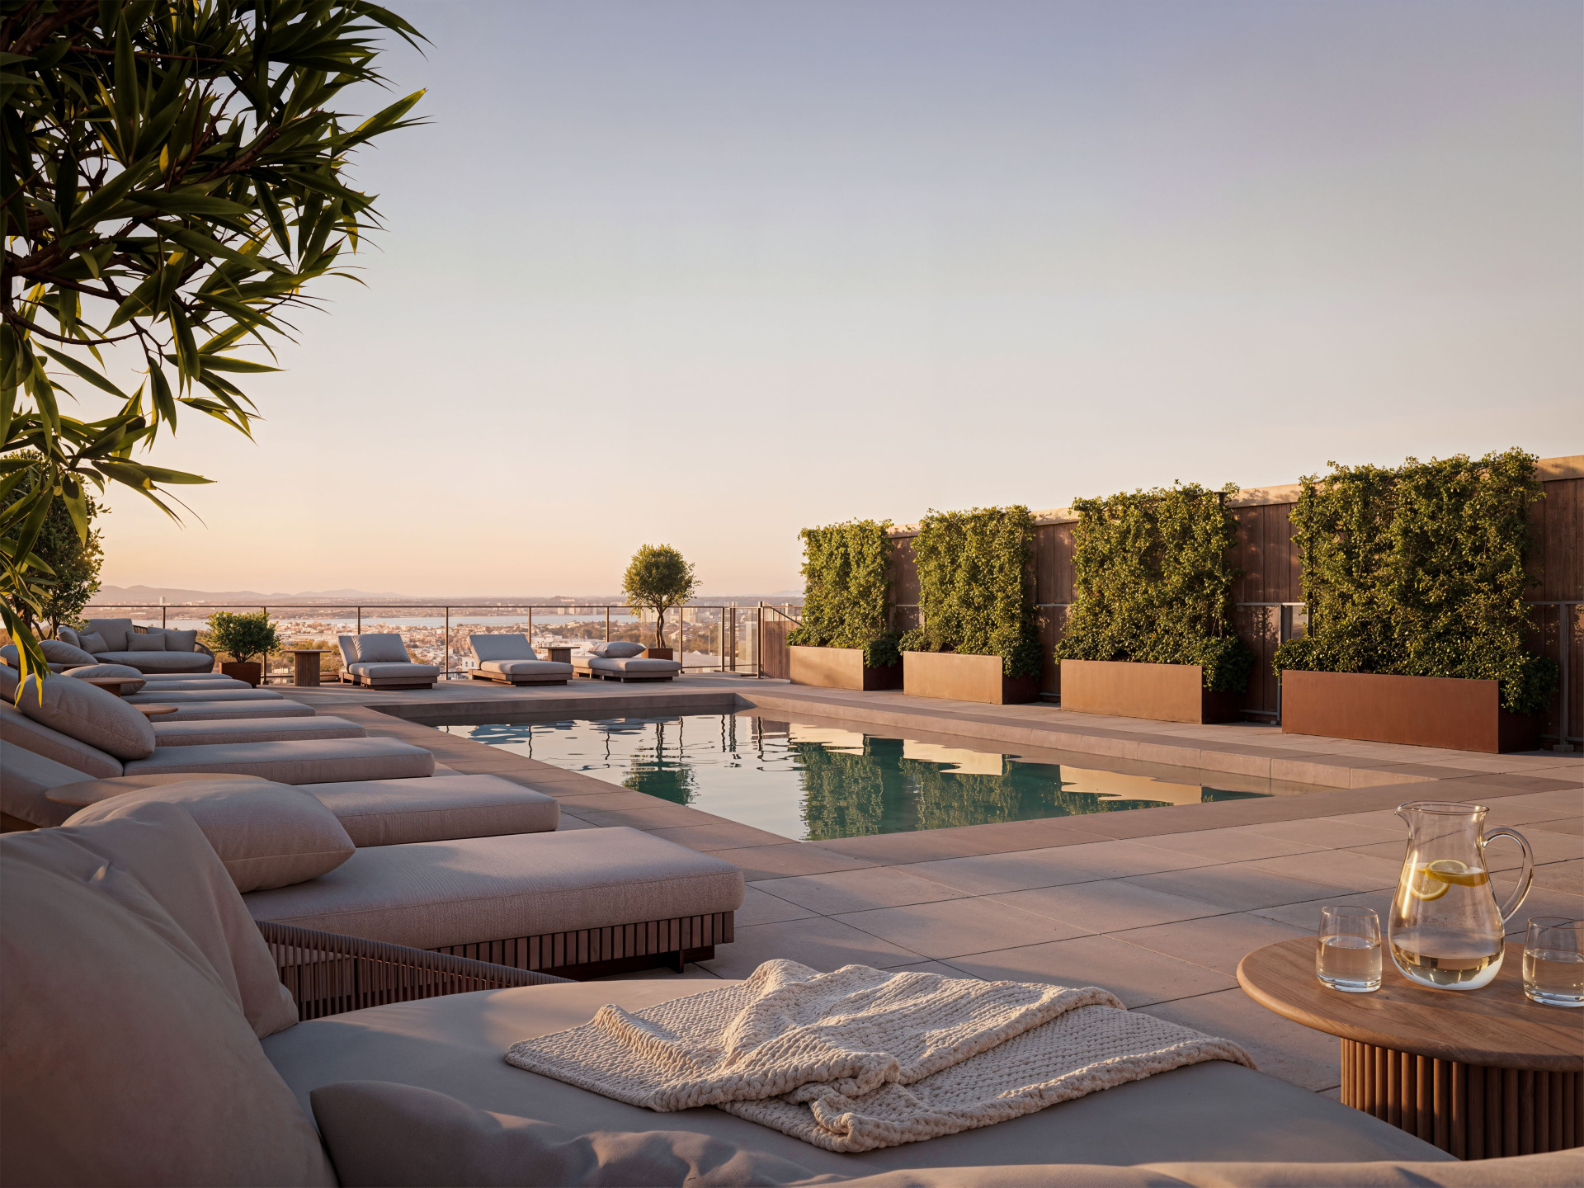
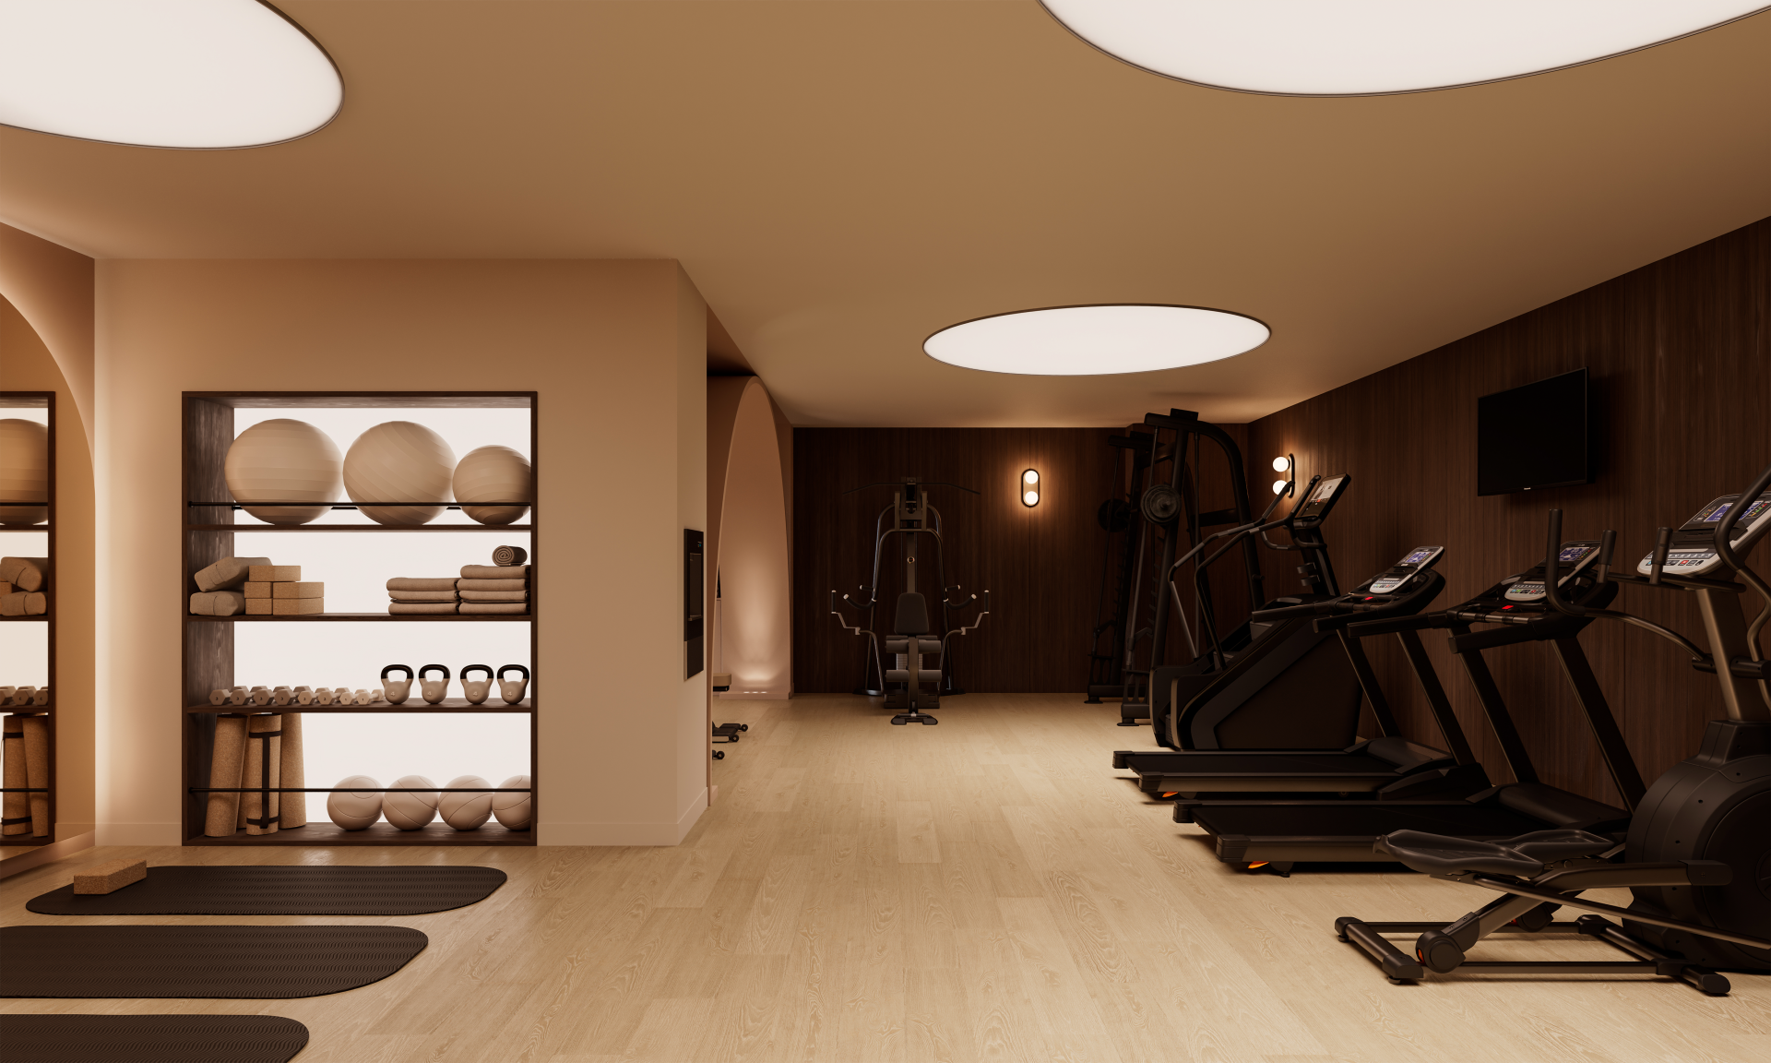
Designed as a natural extension of your home, Laurea’s shared spaces cater to every lifestyle and ambition. A rooftop pool, bright gym, coworking areas, gardens, and terraces—each space supports your more active days as well as your quieter moments. Thoughtfully designed areas that promote well-being, connection, and relaxation.
Every space feels like an extension of your home
Piscine sur le toit, gym lumineux, espaces de coworking, jardins et terrasses : chaque lieu accompagne vos journées actives ou plus calmes. Des espaces pensés pour favoriser le bien-être, les rencontres et la détente.
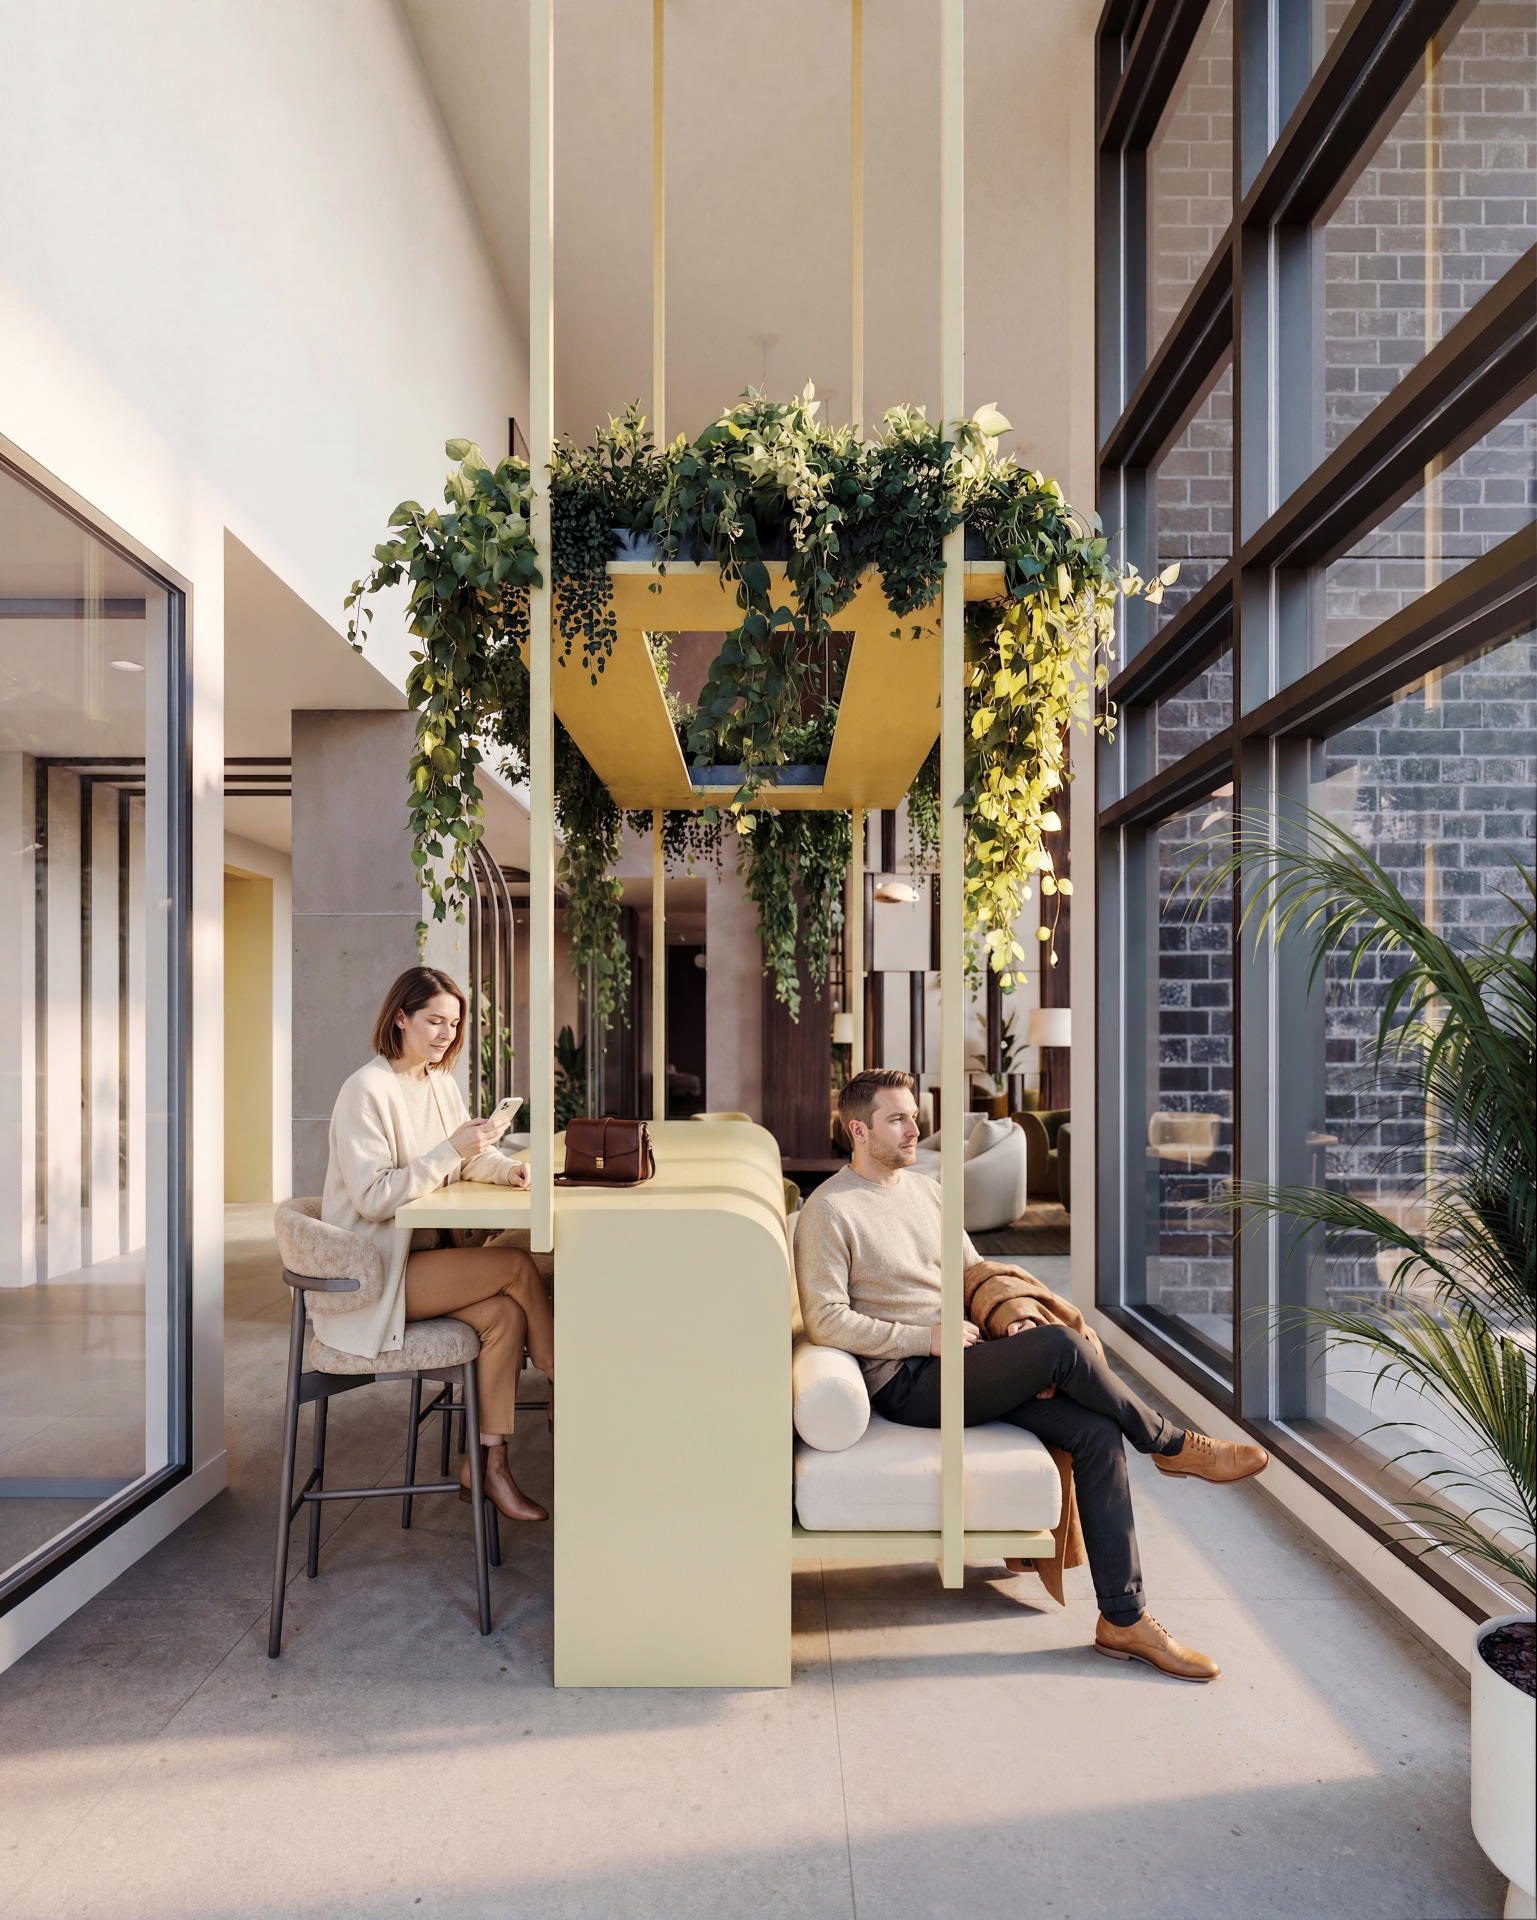
Contemporary coworking areas

Rooftop pool with a view
State-of-the-art fitness room

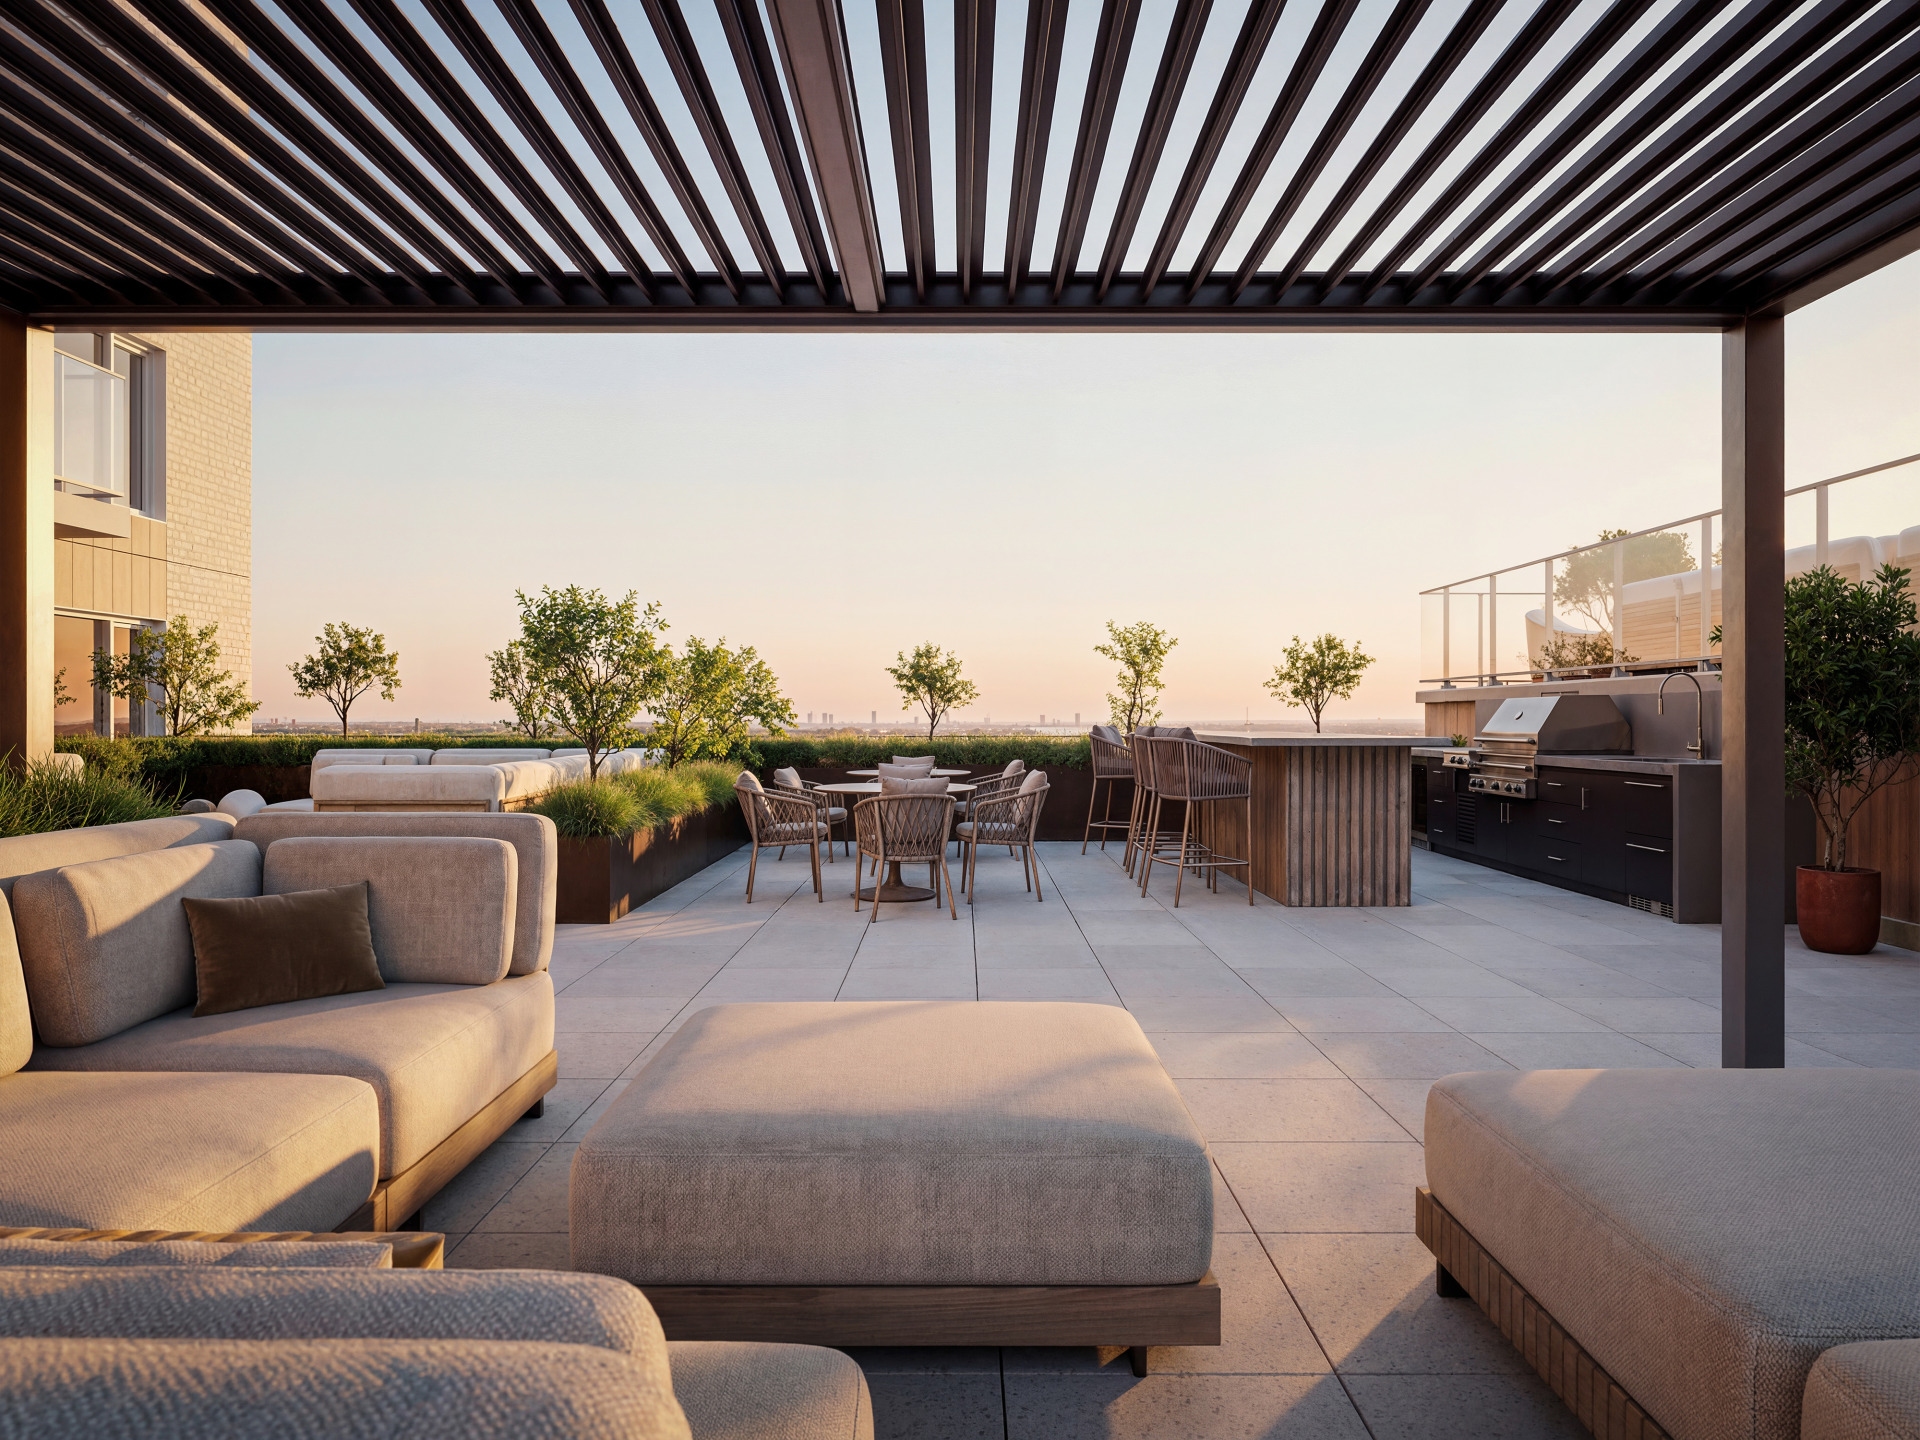
Panoramic rooftop terrace

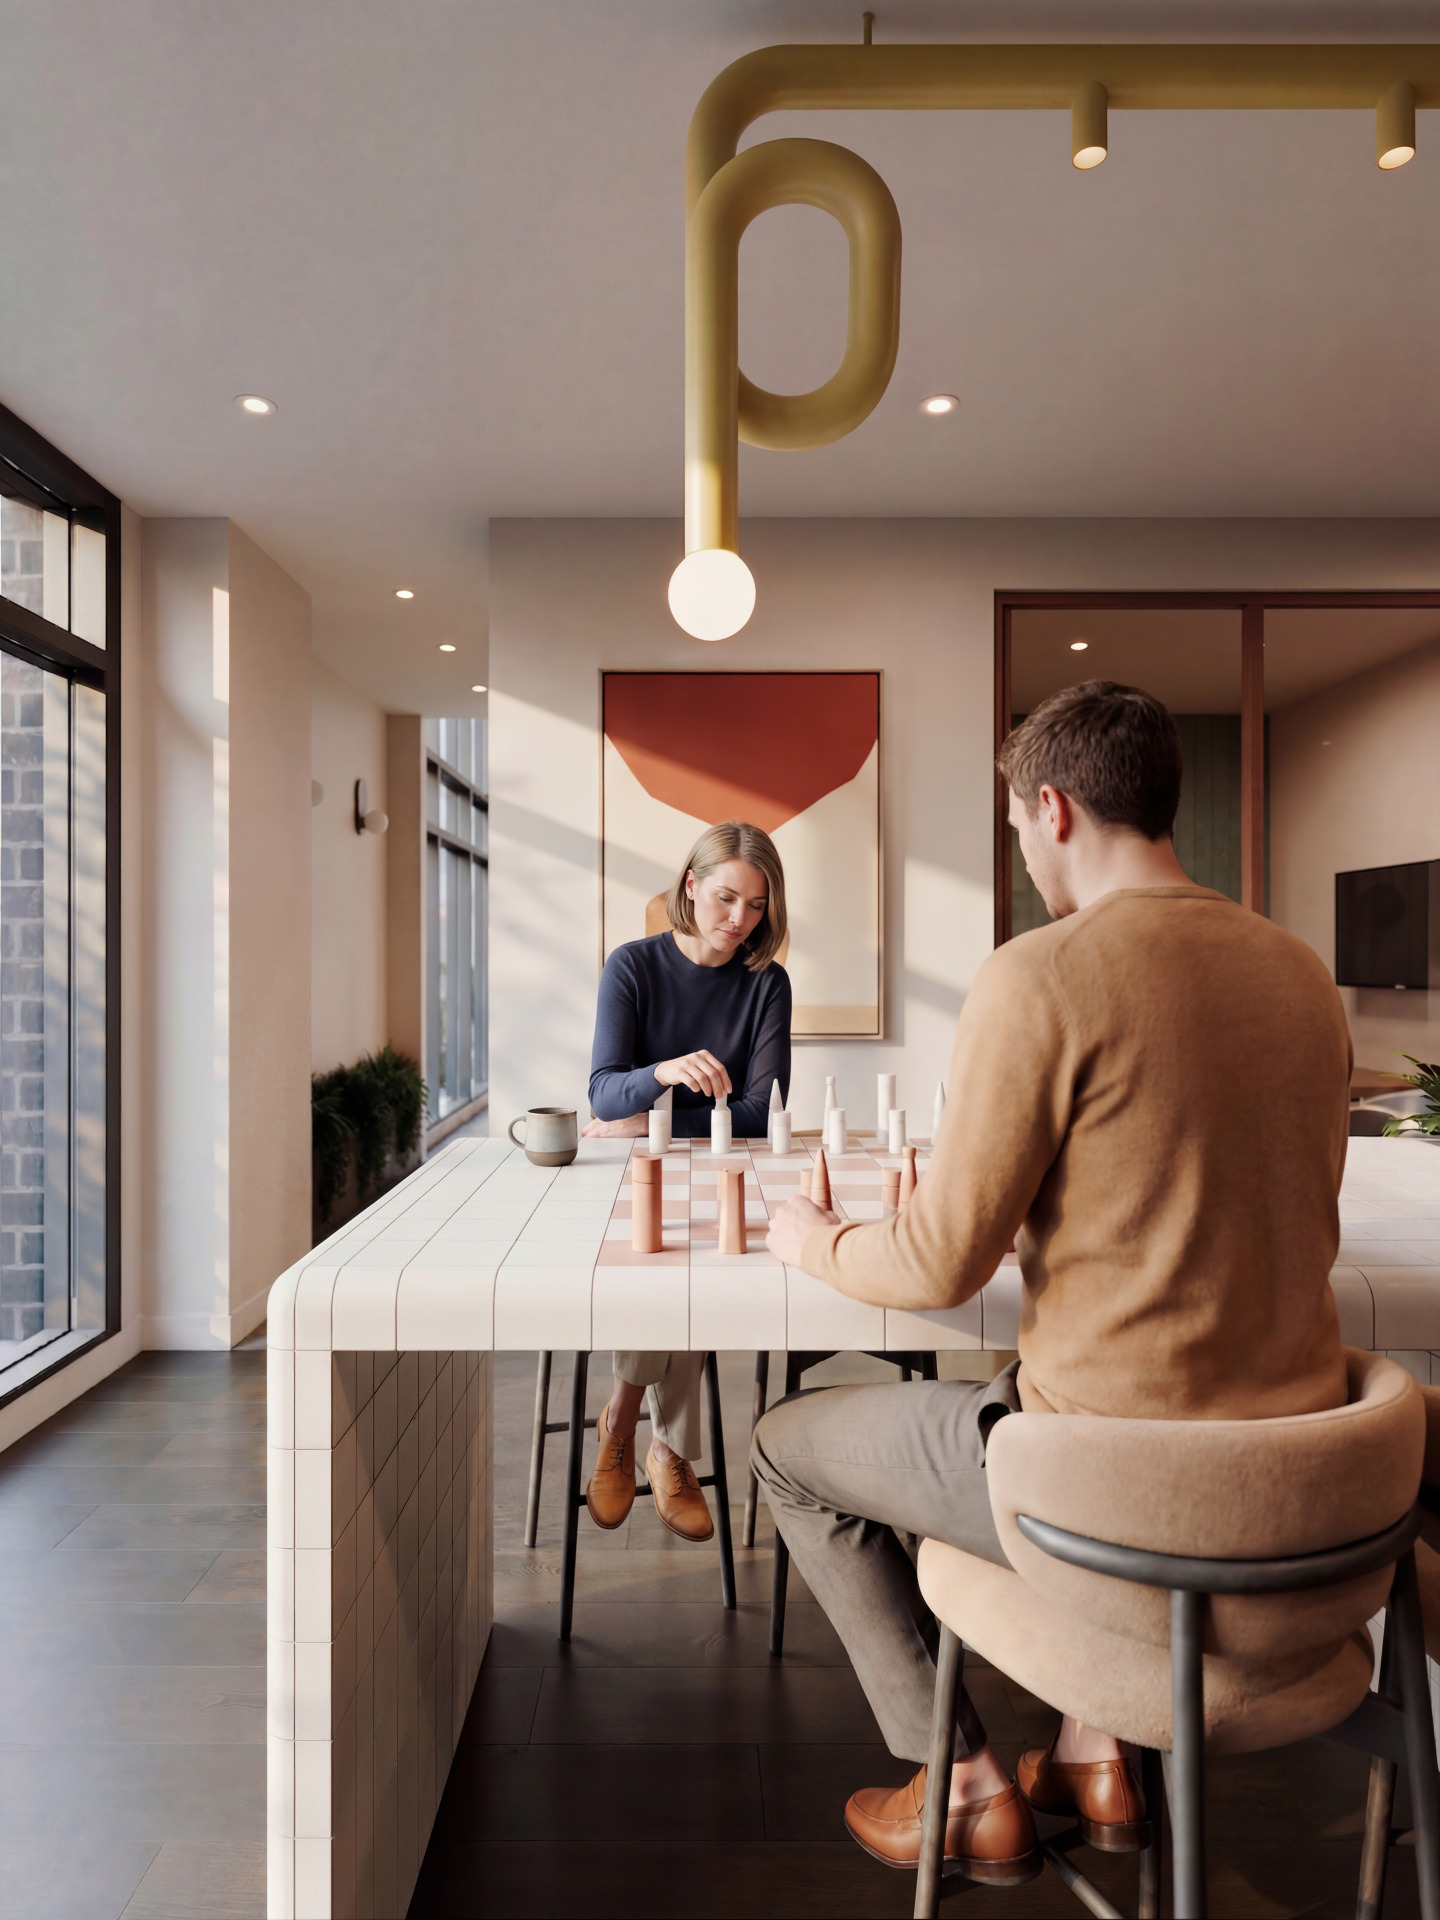
Multi-purpose gathering space

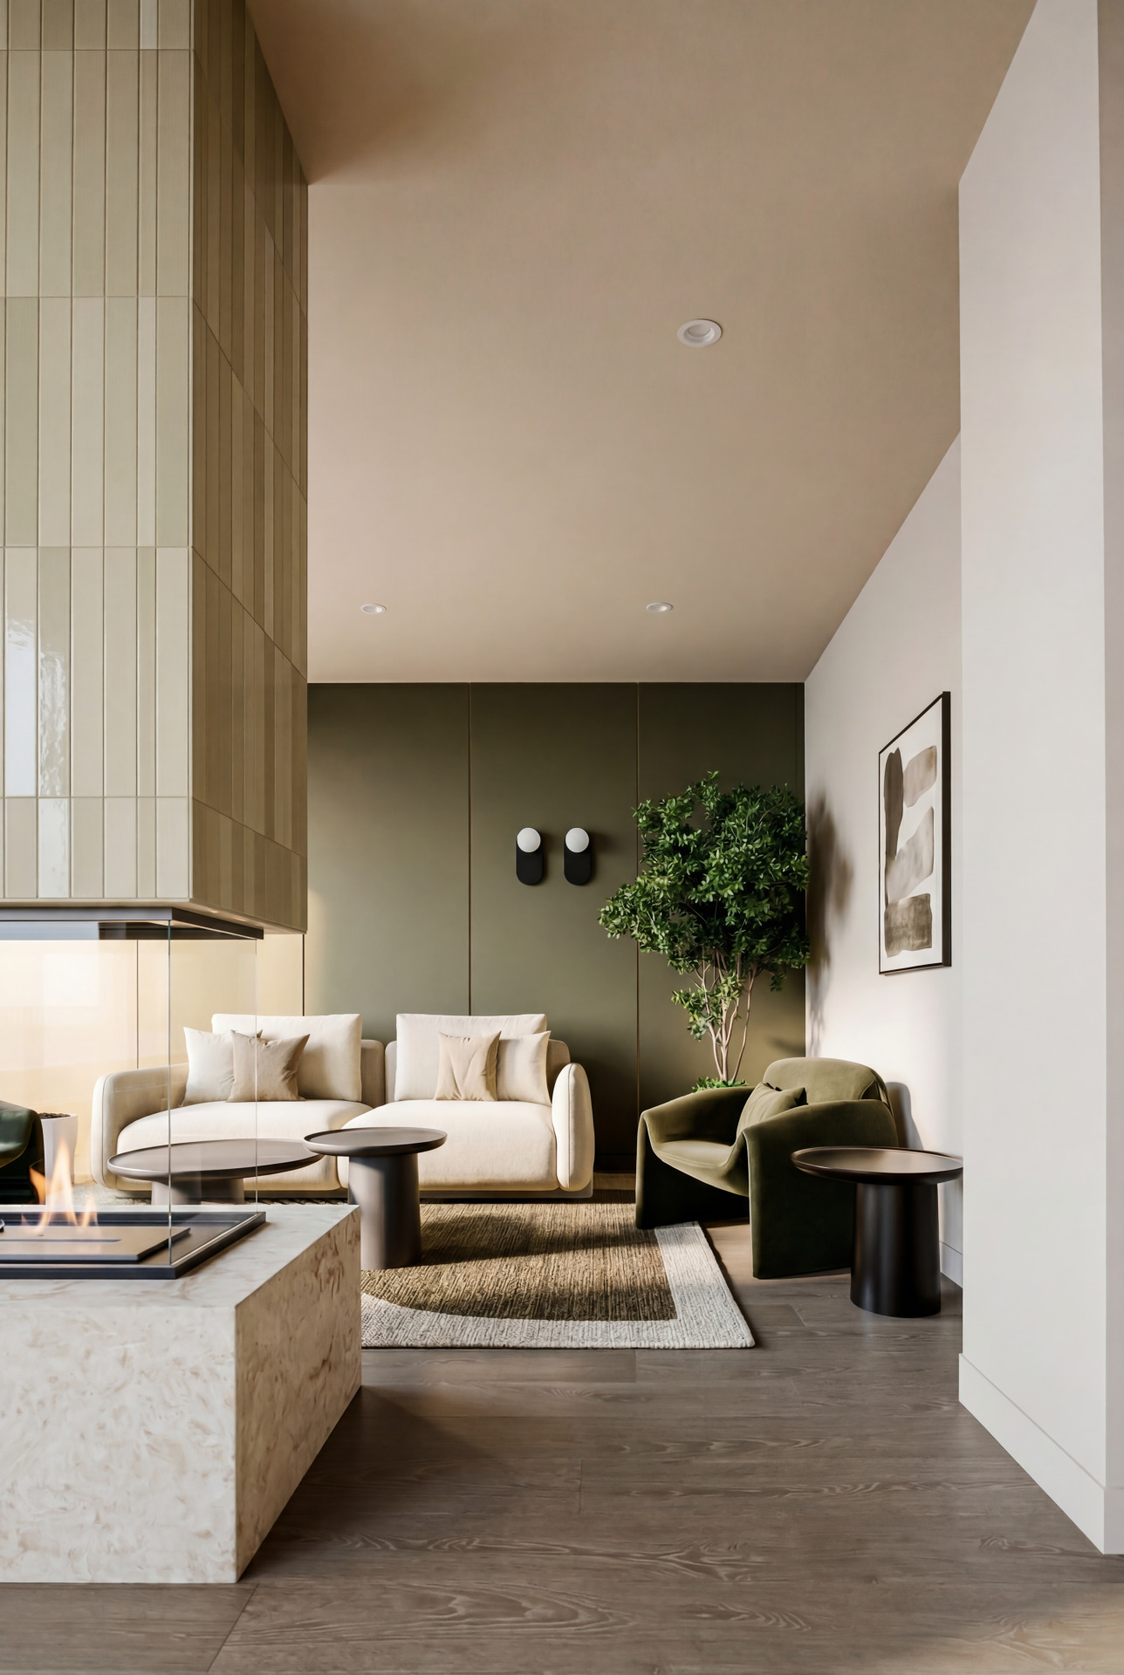
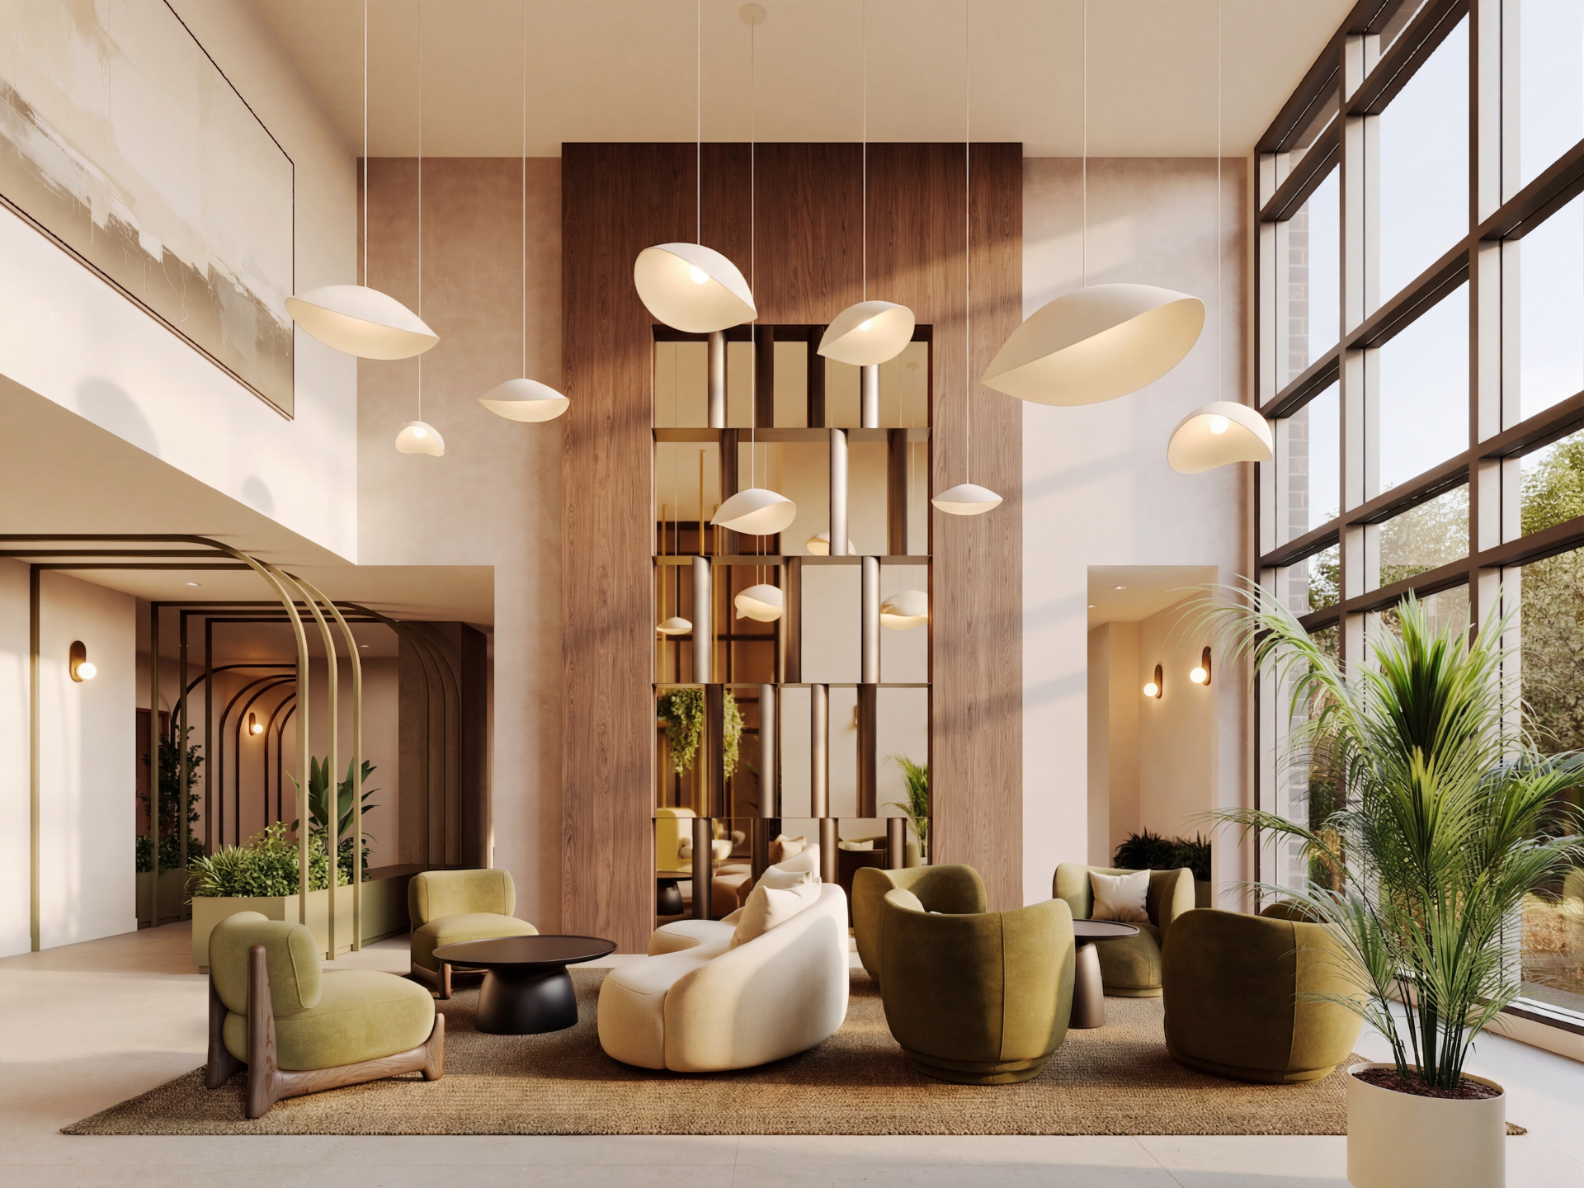
Expansive relaxation areas

Playful children's zone

Lush interior courtyard garden
Discover the comfort of our common areas
Frequently Asked Questions
What is the project’s expected completion date?
December 2028
Who are the developers?
Groupe HD immobilier
Who is the general contractor?
Construction Praxis
How many units are there?
253 units
What types of units are available?
Studios, 1-bedroom, 2-bedroom, and 3-bedroom units, as well as townhomes.
What are the prices?
- Studio: starting at $288,300
- 1-bedroom: starting at $362,700
- 2-bedroom: starting at $458,300
- 3-bedroom: starting at $710,900
- Townhome: starting at $707,700
What is the deposit structure and payment schedule?
- 10% — Owner-occupant: 5% upon signing and 5% during construction
- 20% — Investor: 10% upon signing and 10% during construction
How much does parking cost?
$55,000 + taxes
Available with the purchase of a 2-bedroom, 3-bedroom, or townhome.
How much does a storage locker cost?
$6,000 + taxes
How much does an EV charging infrastructure cost?
$500 + taxes
What are the condo fees?
Approximately $0.42/sq. ft.
What are the condo fees for parking spaces?
$47 per month
What is the estimated property and school tax rate?
- Municipal tax: $0.4631 per $100 of assessed value
- School tax: $0.08423 per $100 of assessed value
What common areas and amenities will be available?
- Coworking space
- Rooftop pool
- Fitness room
- Panoramic terrace
- Multifunctional common room
- Lounge areas
- Children’s play area
- Inner courtyard
Will there be a bicycle storage area?
Yes. Bicycle storage will be located on Level B1, with a dedicated bike repair station also available.
Are BBQs allowed on balconies?
Yes.
Are pets allowed?
Yes, domestic pets are permitted.
Can we choose our own notary?
No. The designated notary is Cain Lamarre.
Can we choose our own bank for financing?
Yes. We work with all major banks, which offer competitive financing options for our buyers.
Is the purchase covered by a warranty plan?
Yes. Details to be confirmed.
Can we choose our own finishes?
Yes. Buyers can choose from three finish packages selected by our design team.
What are the ceiling heights?
Ceiling heights range from 8.6 ft to 10.2 ft:
- 8.6 ft on floors 1, 2, 3, 4, 5 and 7
- 10.2 ft on the 6th floor
Are the ceilings exposed concrete?
Yes.
What type of air conditioning system is used?
A wall-mounted air conditioning system.