Your everyday life. Your Laurea.
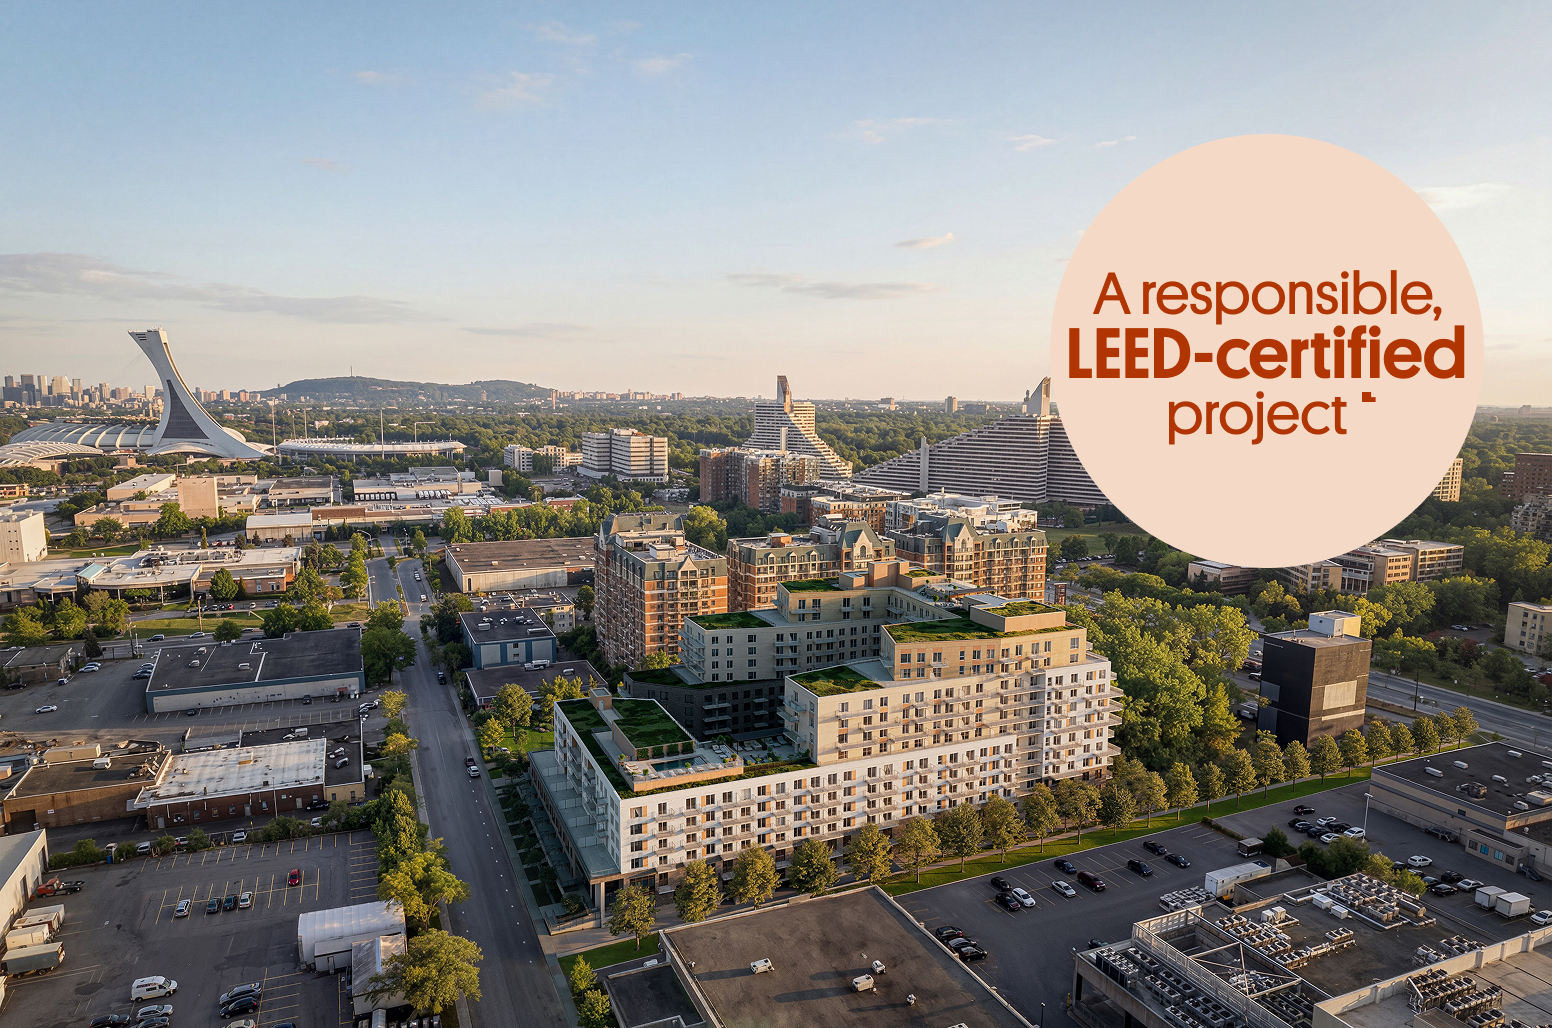
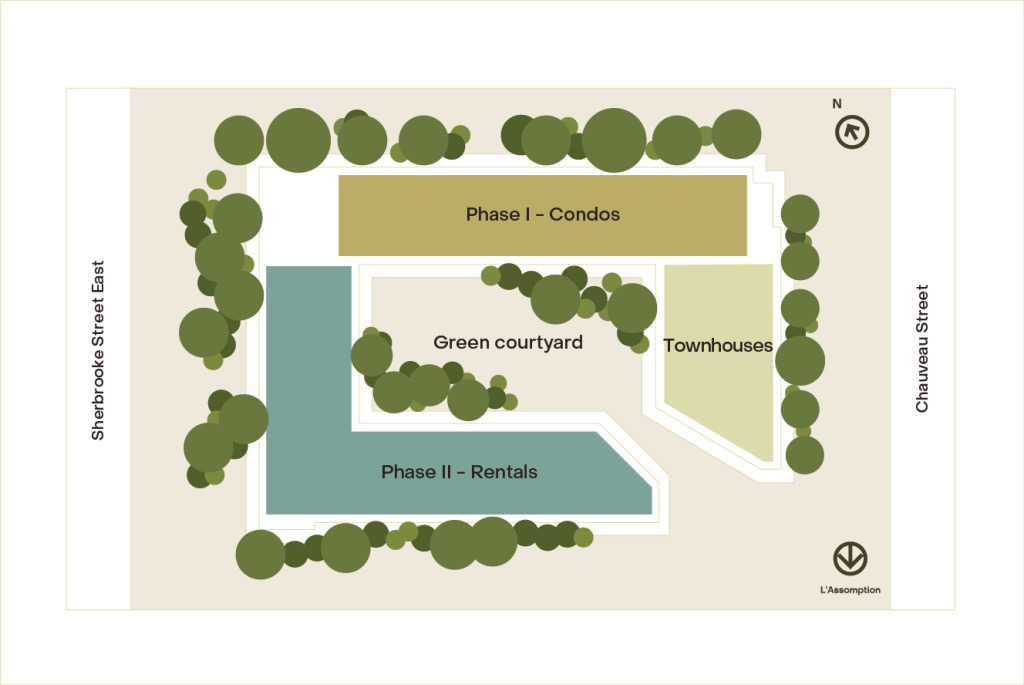
Laurea, a project designed to meet every ambition and every pace of life, whether distinct or complementary. At the heart of Montréal’s East End, Laurea brings together nearly 1,200 residential units, from studios to three-bedroom condos, as well as townhouses, in a development designed to evolve with different ways of living.
Just 600 metres from Assomption metro station, Laurea offers a connected location with easy access to public transit, the cycling network and neighbourhood services.
More Nature. More Connections. More Future.
Laurea is transforming a large site into a greener, more accessible community designed to last.
The project encourages active transportation with a private and public pedestrian pathway, dedicated bicycle spaces and convenient access to public transit. No surface parking will be provided, while the underground parking will include electric vehicle charging stations.
This approach contributes to more comfortable spaces and improved indoor air quality, while promoting more responsible resource use and the building’s long-term performance.
A Project Designed to Last
Laurea is committed to a sustainable development approach focused on creating a greener, more efficient and resilient environment. From the importance given to nature to building performance, every choice contributes to reducing the project’s footprint while enhancing quality of life every day.
More Than 50% of the Site Will Be Greened
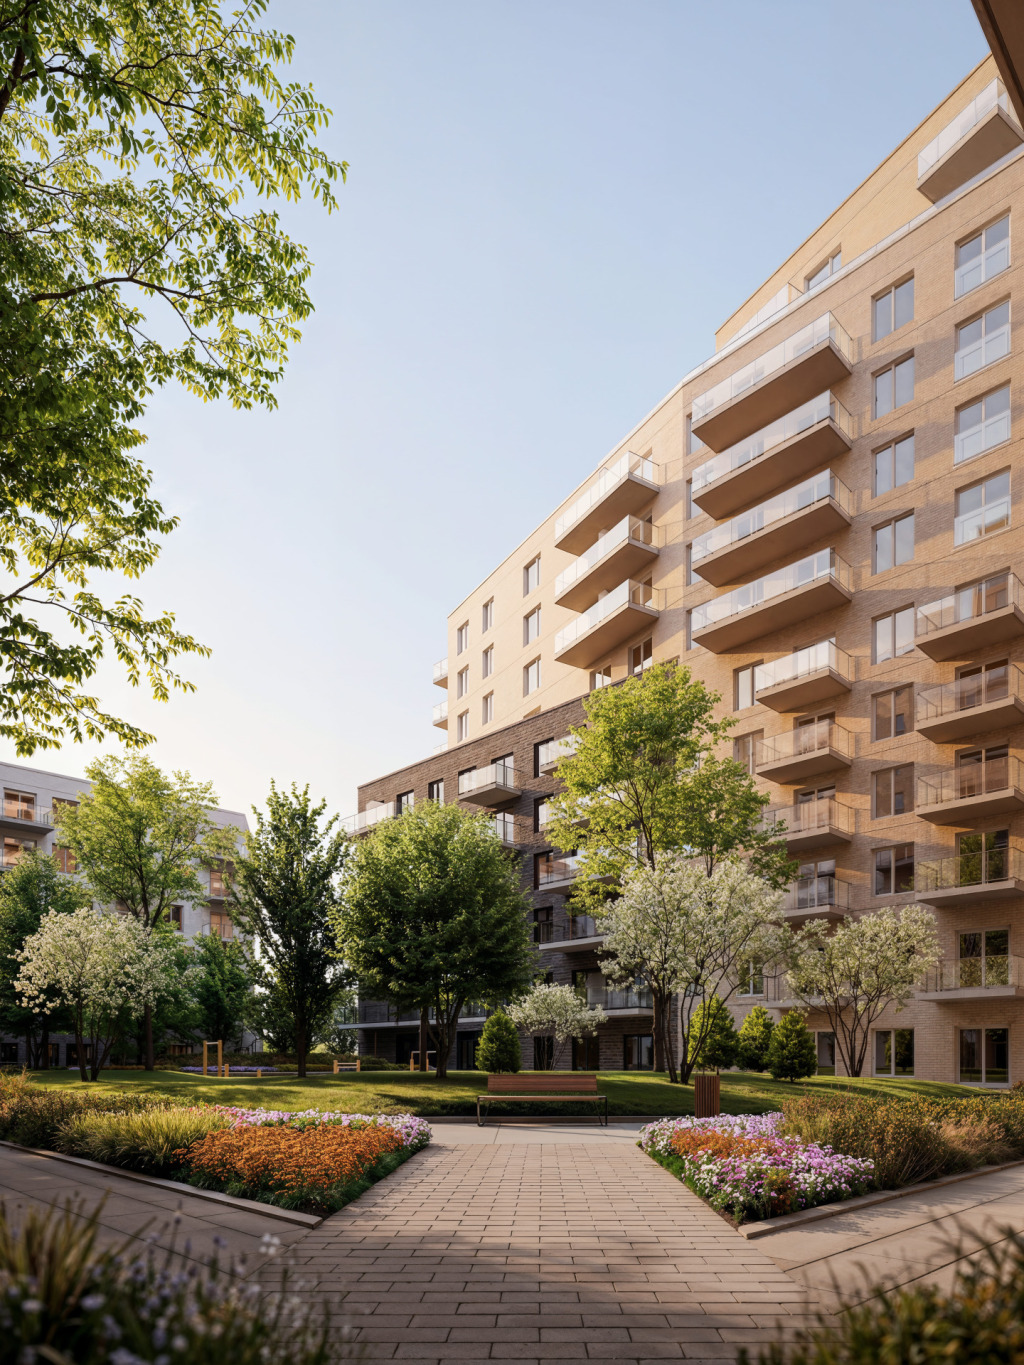
More than 50% of the site will be dedicated to green spaces, with large-canopy trees planted in the ground, landscaped areas, green roofs and green terraces. The project also incorporates various heat island reduction measures, including underground parking, vegetated roofs and high-reflectance exterior surfaces. These features help reduce heat accumulation, create cooler spaces and bring more nature into everyday life.
Reducing Our Environmental Footprint
Laurea is implementing concrete strategies to reduce its environmental footprint, from energy efficiency and material selection to responsible construction practices.
The project aims to achieve a 40% reduction in energy consumption and a 99% reduction in greenhouse gas emissions compared with a reference building, in accordance with the 2020 National Energy Code of Canada for Buildings (NECB), as applicable in Quebec. Commissioning and ongoing energy monitoring will also help measure the performance of the building’s mechanical and electrical systems and ensure they operate optimally.
During construction, at least 75% of construction waste will be diverted from landfills. The selection of low-VOC-emitting materials, combined with an indoor air quality management plan during construction, will further contribute to healthier living environments.
Responsible Resource Management
Laurea incorporates solutions designed to significantly reduce water consumption and promote more responsible resource management. Thanks to high-efficiency plumbing fixtures, the project will achieve a 73% reduction in irrigation water consumption and a 40% reduction in indoor water consumption. Submetering for irrigation water and domestic hot water will also enable more accurate monitoring of water use.
Designed for Your Peace of Mind
Living at Laurea means having more than an address. It means enjoying an environment where each day can take different forms: a quiet coffee, a workout on the rooftop, a few hours of work in the coworking space, a walk in the park or an evening with neighbours.
Everything you need is within reach.
- Spaces designed for different ways of living.
- Shared spaces to move, work and connect.
- Shops, services, parks and transit that make everyday life easier.
- And a strong emphasis on greenery, bringing more nature into everyday life.
- Plus thoughtful features that make life simpler: secure key-fob access, surveillance cameras, an on-site manager and parcel reception.
At Laurea, the neighbourhood doesn’t simply surround your home. It becomes part of it.
Discover Laurea in Person
Schedule a visit to the model unit to explore all the features, included amenities and available finish options. Experience the quality of construction firsthand and envision your future home in an environment designed to last.
Frequently Asked Questions
What is the estimated completion date for the project?
December 2028
Who are the developers?
Groupe HD and Fondaction
Who is the general contractor?
Construction Praxis
How many units are there?
209 units (condos and townhouses)
What types of units are available?
Studios, 1-bedroom, 2-bedroom, and 3-bedroom units, as well as townhouses.
What is the deposit structure and payment schedule?
- 10% — Owner-occupant: 5% upon signing and 5% during construction
- 20% — Investor: 10% upon signing and 10% during construction
How much does parking cost?
$60,000 + taxes
Available with the purchase of a 2-bedroom, 3-bedroom, or townhome.
How much does a storage locker cost?
$6,000 + taxes
How much does it cost to install an EV charging station?
$500 + taxes
What are the condo fees?
Approximately $0.42/sq. ft.
What are the condo fees for parking spaces?
$47 per month
What is the estimated property and school tax rate?
- Municipal tax: $0.4631 per $100 of assessed value
- School tax: $0.08423 per $100 of assessed value
What common areas and amenities will be available?
- Coworking space
- Rooftop pool
- Fitness room
- Panoramic terrace
- Multifunctional common room
- Lounge areas
- Children’s play area
- Inner courtyard
Will there be a bicycle storage area?
Yes. Bicycle storage will be located on Level B1, with a dedicated bike repair station also available.
Are pets allowed?
Pets are welcome. You can enjoy your new home with your furry companion by your side.
Can we choose our own notary?
No. The designated notary is Cain Lamarre.
Can we choose our own bank for financing?
Yes. We work with all major banks, which offer competitive financing options for our buyers.
Is the purchase covered by a warranty plan?
Yes, your condo is protected by the ACQ Residential Warranty Plan.
Can we choose our own finishes?
Yes. Buyers can choose from three finish packages selected by our design team.
What are the ceiling heights?
Ceiling heights ranging from 8’6″ to 10’2″, depending on the unit.
Are the ceilings exposed concrete?
Yes.
What type of air conditioning system is used?
A wall-mounted air conditioning system.