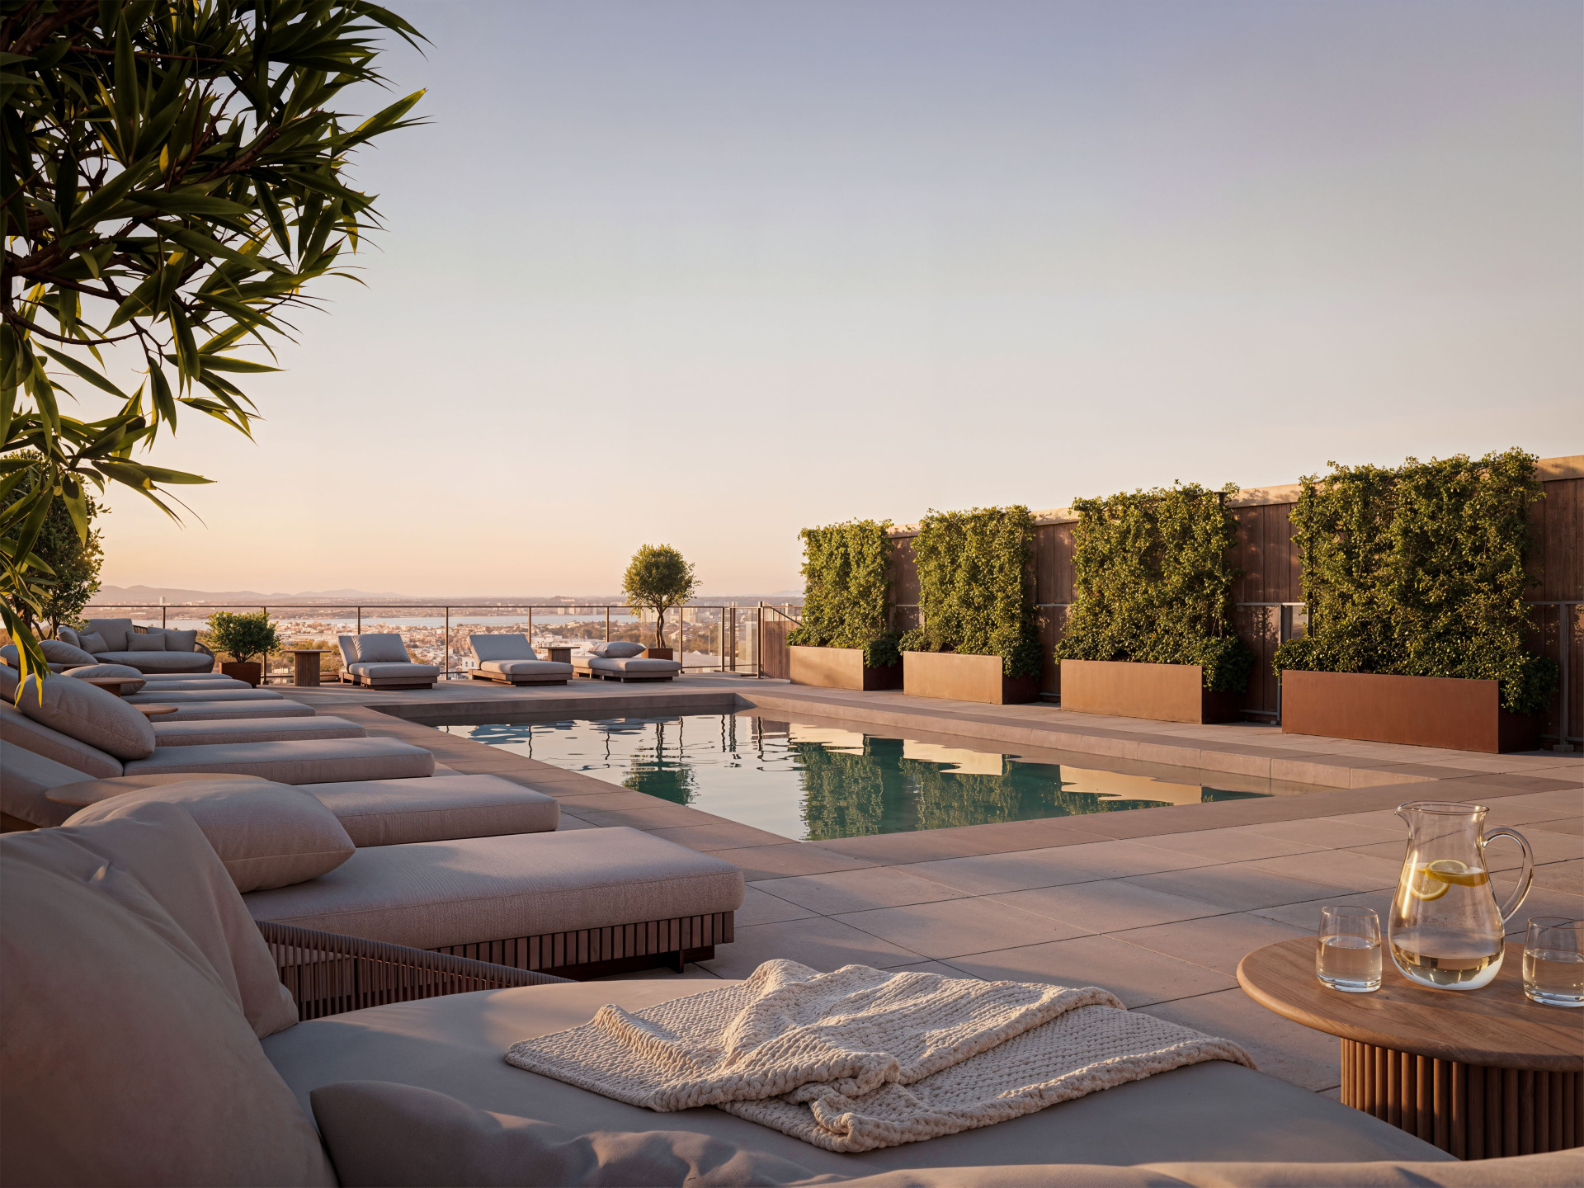
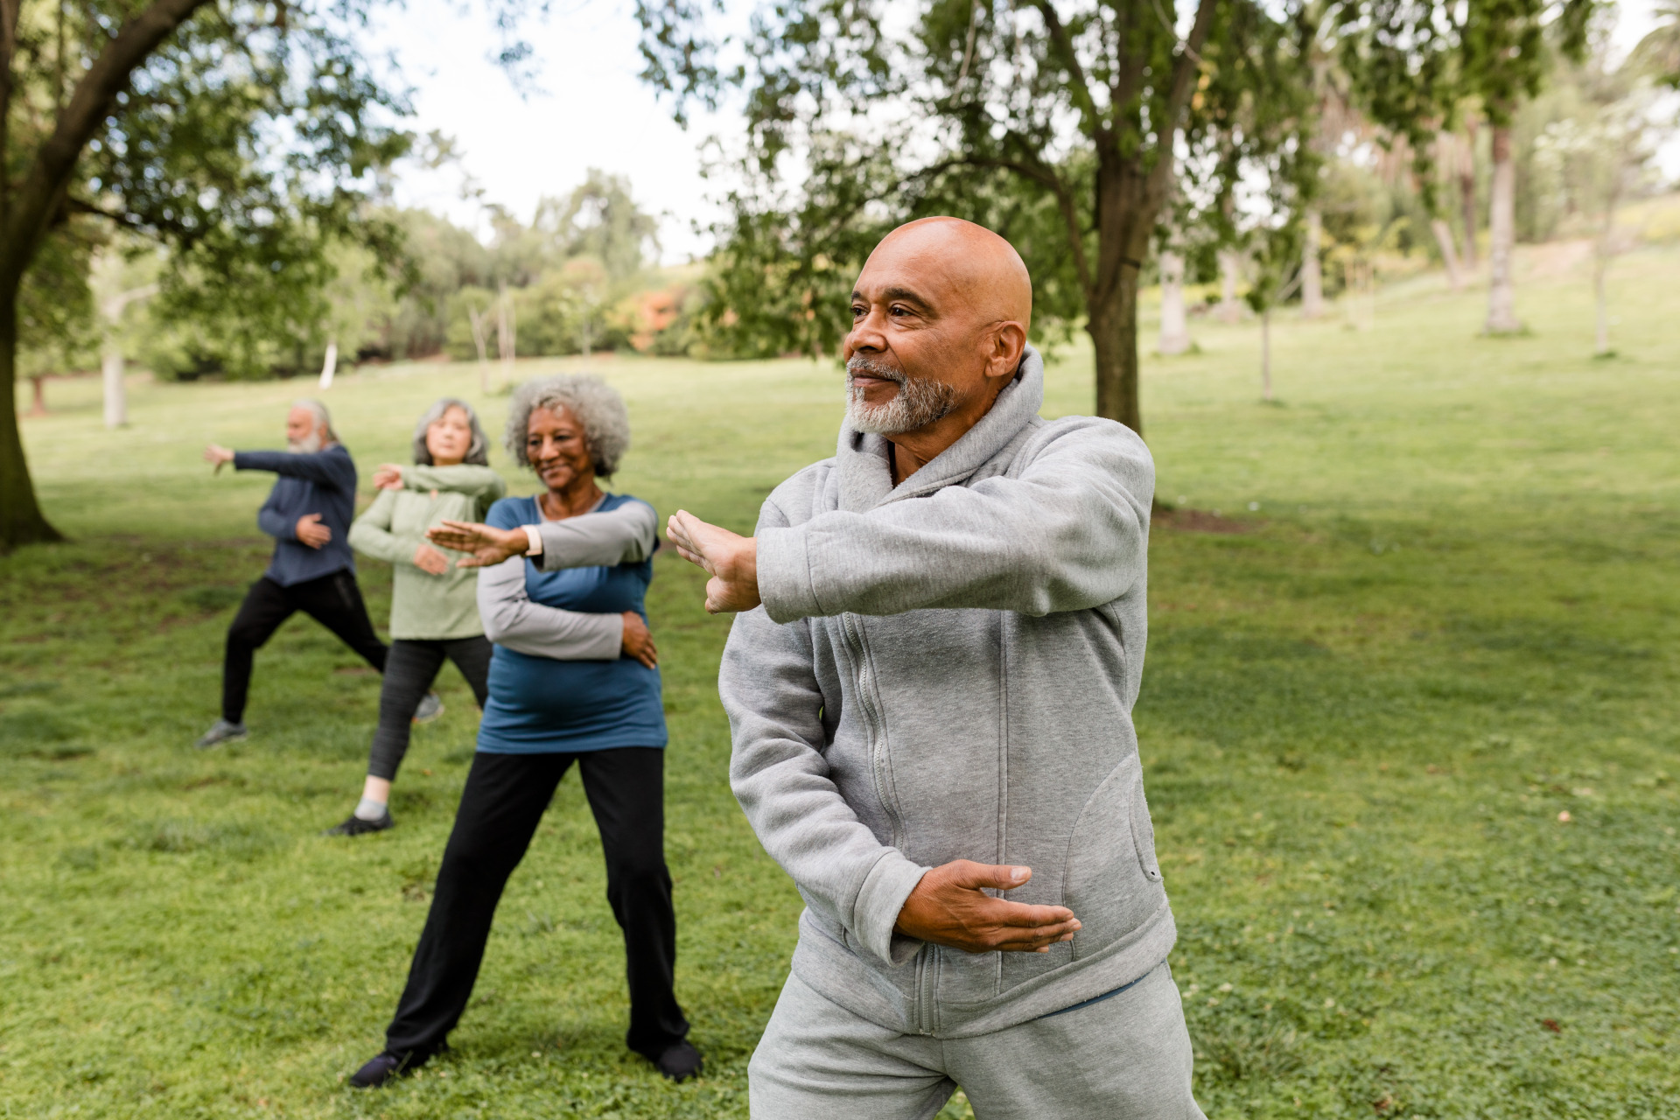
Life that matches your ambitions
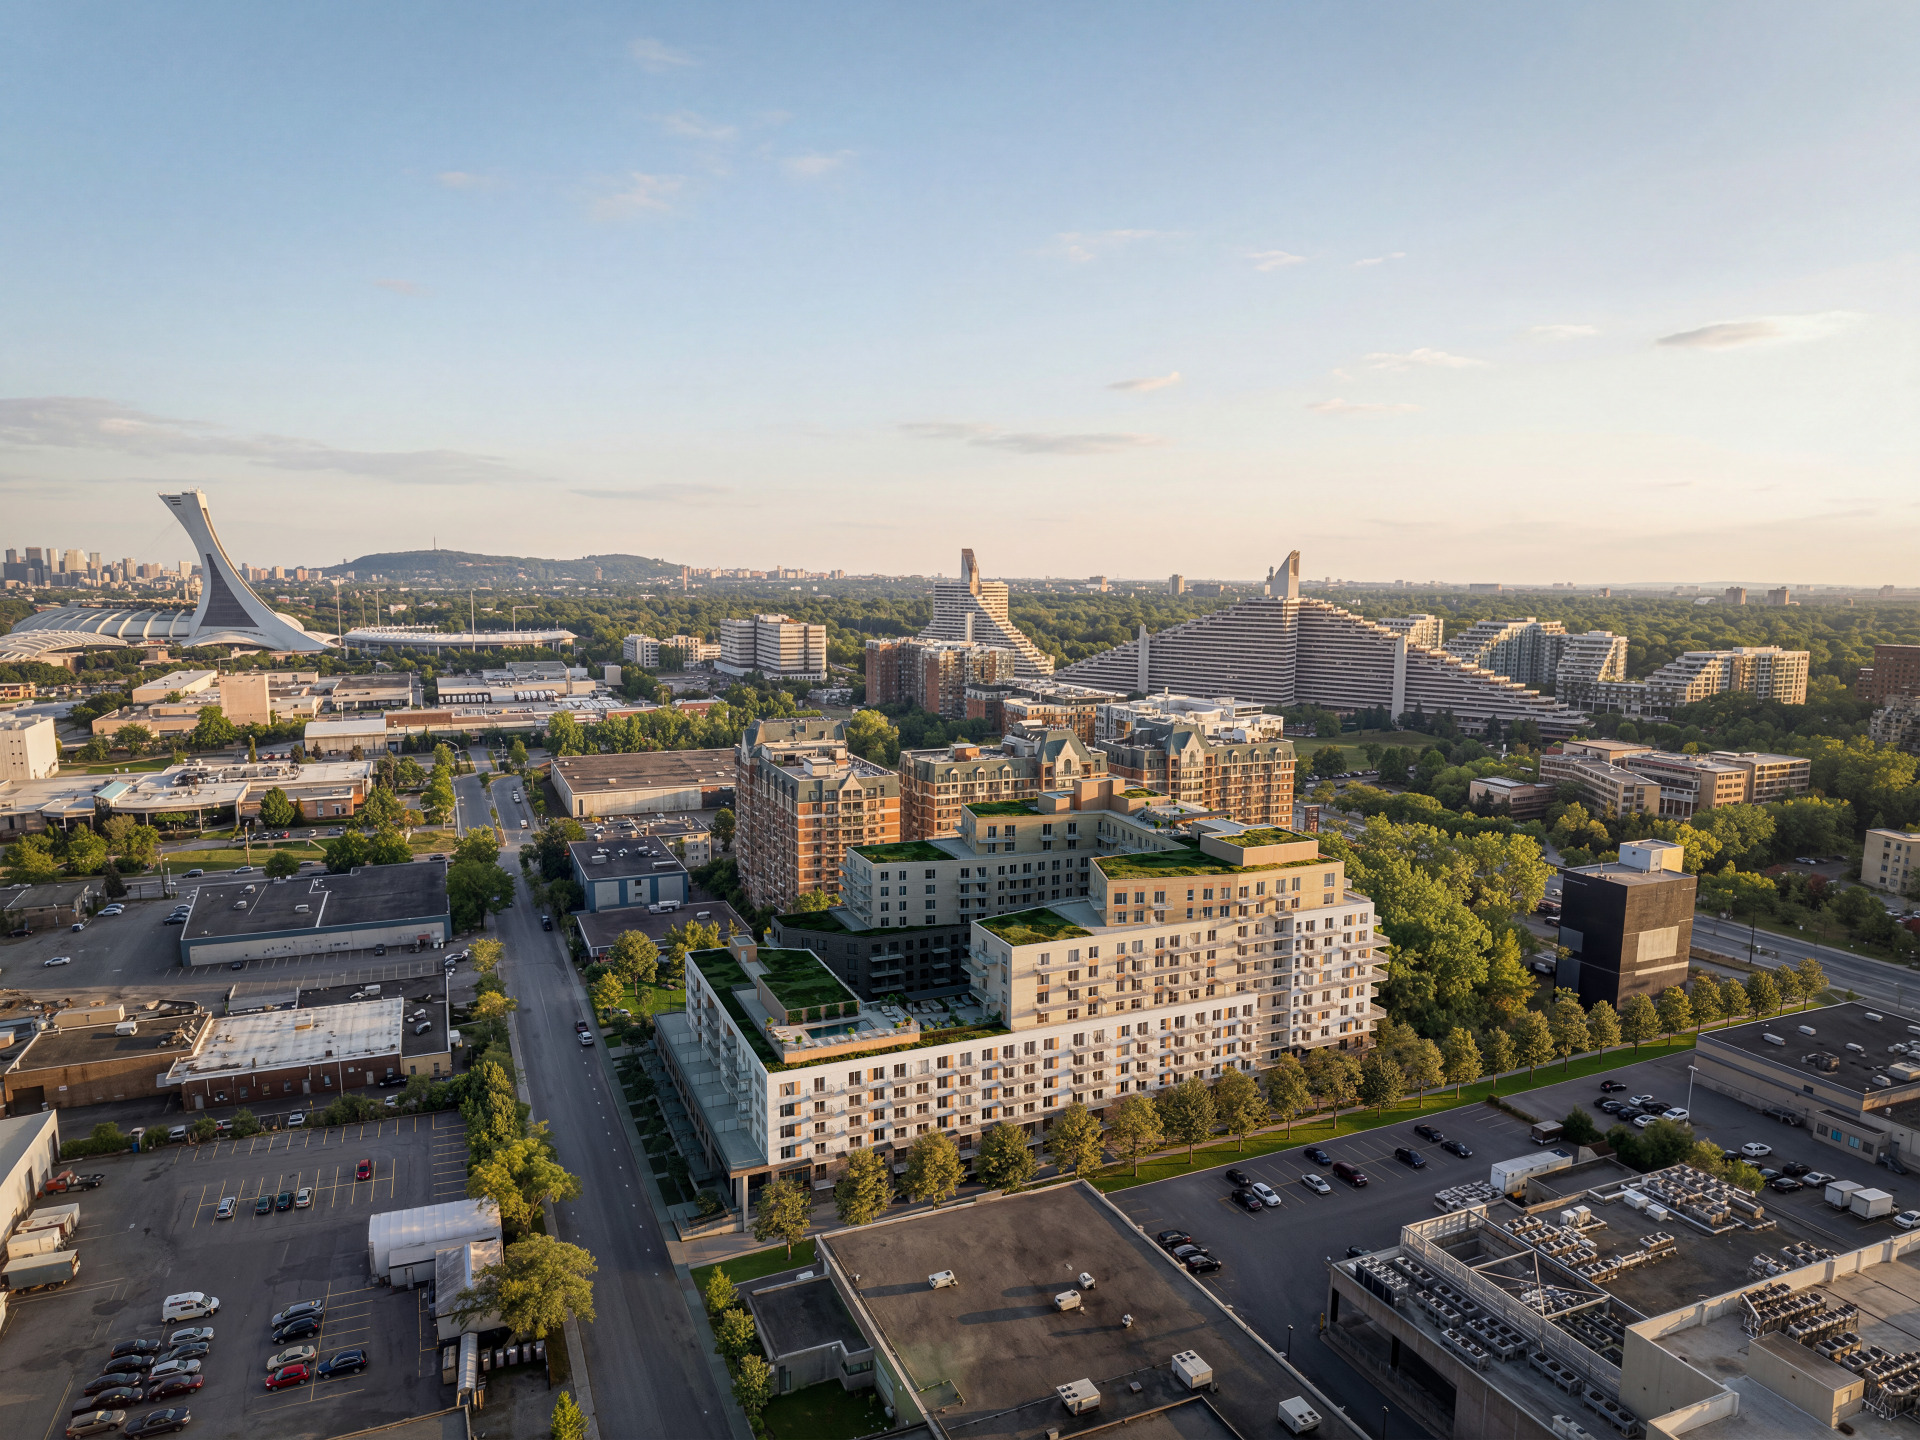
In the heart of the Olympic sector, Laurea is located where Montreal is at its best. A neighborhood of greenery and iconic architecture, where green alleys coexist with the Stadium, the Botanical Garden, and Maisonneuve Market. A rare living setting for those who want to fully embrace city life. Designed for daily living, the project combines accessibility, urban vitality, and proximity to large green spaces. An address that harmoniously combines nature, culture, and quality of life.
Between Nature and Comfort
Between heritage and authenticity
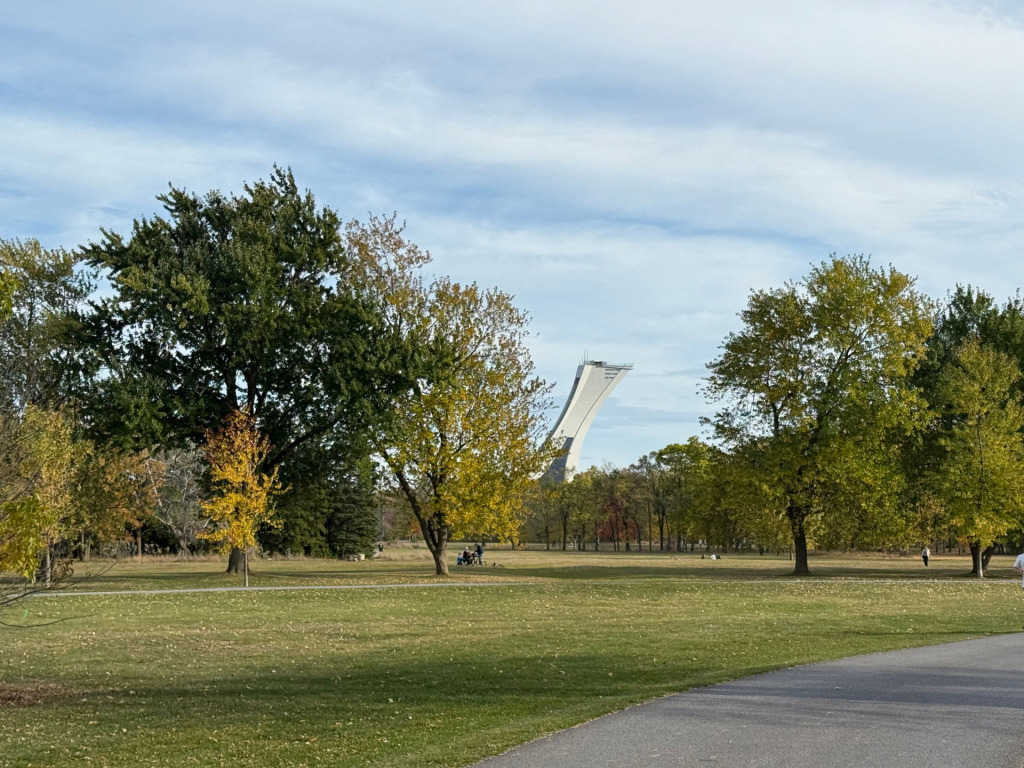
HoMa (Hochelaga-Maisonneuve) is the quintessential neighborhood that knows how to reinvent itself without ever losing its identity. A former working-class neighborhood that has become one of Montreal’s most sought-after places to live, it combines local shops, invigorating green spaces, and unique cultural institutions. Olympic Park, Espace pour la vie, Maisonneuve Market, and Promenade Masson are all within walking distance. Everything that makes Montreal rich is right at your doorstep.
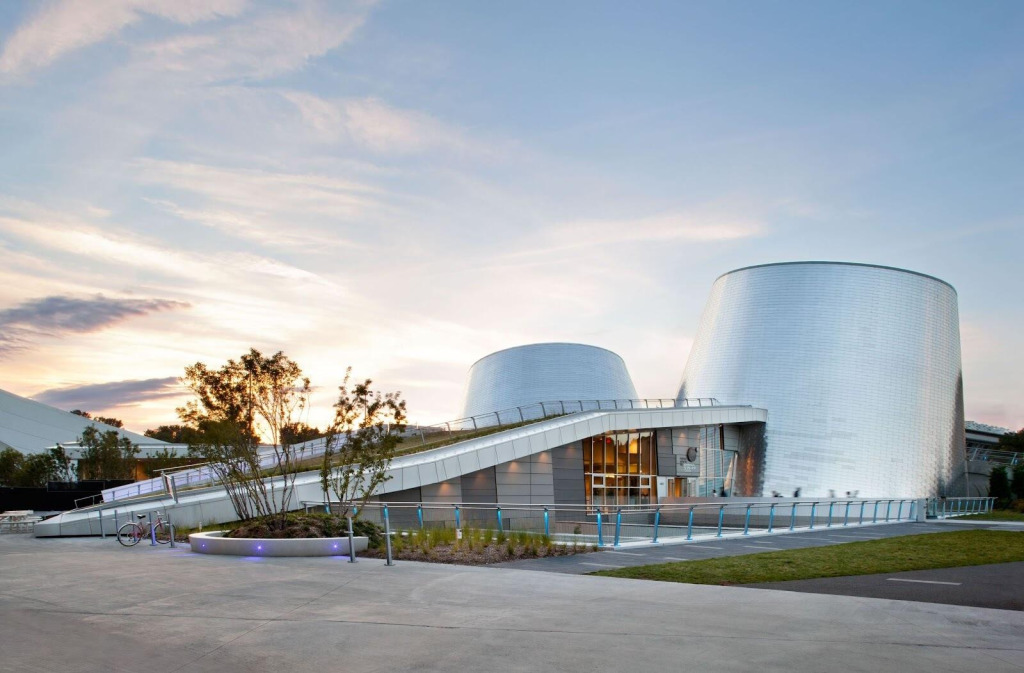
Découvrez le quartier
Frequently Asked Questions
What is the estimated completion date for the project?
December 2028
Who are the developers?
Groupe HD and Fondaction
Who is the general contractor?
Construction Praxis
How many units are there?
209 units (condos and townhouses)
What types of units are available?
Studios, 1-bedroom, 2-bedroom, and 3-bedroom units, as well as townhouses.
What is the deposit structure and payment schedule?
- 10% — Owner-occupant: 5% upon signing and 5% during construction
- 20% — Investor: 10% upon signing and 10% during construction
How much does parking cost?
$60,000 + taxes
How much does a storage locker cost?
$6,000 + taxes
How much does it cost to install an EV charging station?
$500 + taxes
What are the condo fees?
Approximately $0.42/sq. ft.
What are the condo fees for parking spaces?
$47 per month
What is the estimated property and school tax rate?
- Municipal tax: $0.4631 per $100 of assessed value
- School tax: $0.08423 per $100 of assessed value
What common areas and amenities will be available?
- Coworking space
- Rooftop pool
- Fitness room
- Panoramic terrace
- Multifunctional common room
- Lounge areas
- Children’s play area
- Inner courtyard
Will there be a bicycle storage area?
Yes. Bicycle storage will be located on Level B1, with a dedicated bike repair station also available.
Are pets allowed?
Pets are welcome. You can enjoy your new home with your furry companion by your side.
Can we choose our own notary?
No. The designated notary is Cain Lamarre.
Can we choose our own bank for financing?
Yes. We work with all major banks, which offer competitive financing options for our buyers.
Is the purchase covered by a warranty plan?
Yes, your condo is protected by the ACQ Residential Warranty Plan.
Can we choose our own finishes?
Yes. Buyers can choose from three finish packages selected by our design team.
What are the ceiling heights?
Ceiling heights ranging from 8’6″ to 10’2″, depending on the unit.
Are the ceilings exposed concrete?
Yes.
What type of air conditioning system is used?
A wall-mounted air conditioning system.